
Architects and designers
Specify it with the numbers in front of you
Switchable glass reaches most drawings as the words "smart glass" and reaches the site as whatever the contractor could source. The gap between those two is where projects go wrong. PriWatt manufactures the product. The answers come from the plant, not from a distributor reading a datasheet.
Before it is drawn, and after
Samples in hand
Samples for qualified projects, because a client who has switched a panel themselves asks better questions than one who has seen a photograph of one.
Technical consultation
Which mode the room wants, which format the building programme allows, and what the panel does about acoustics, solar gain and the edge condition.
Shop drawings before fabrication
Every project starts with a technical review. Sizes, cut-outs, the wiring exit and the tolerances are agreed while they are still drawings.
A manufacturer to call
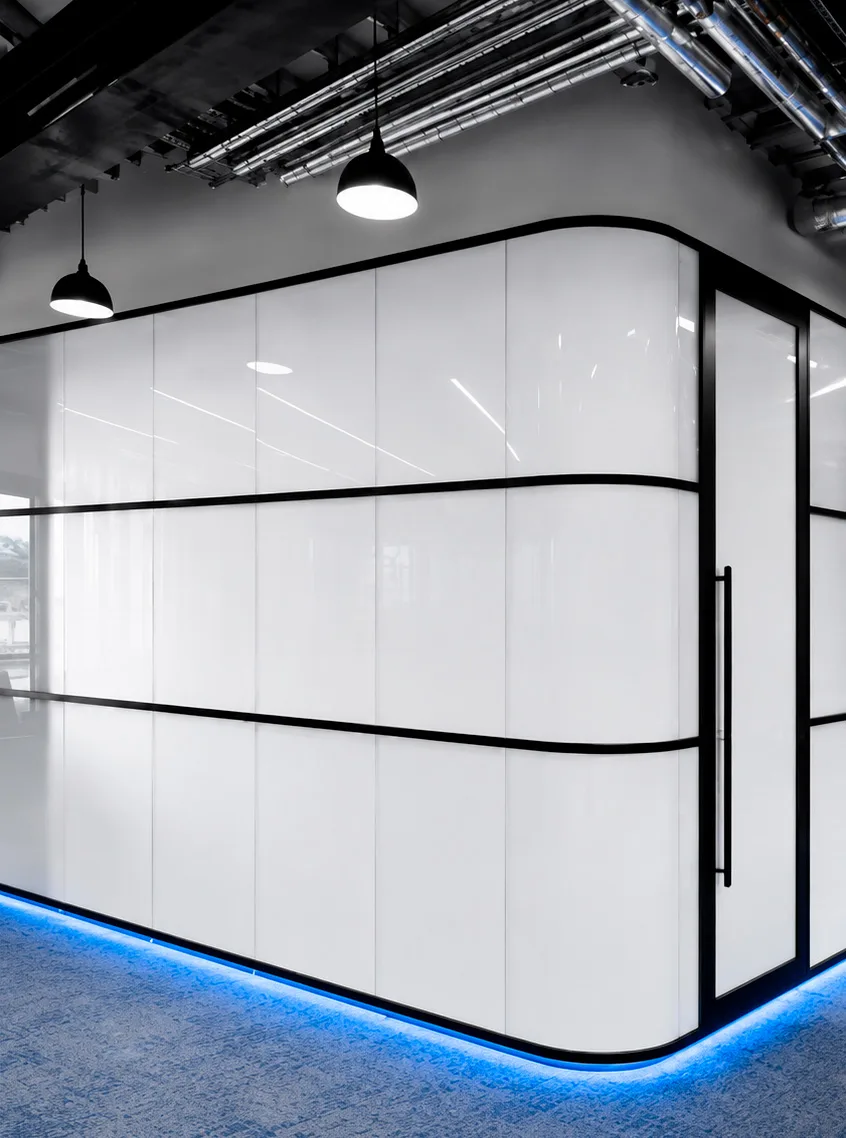
A curve, a railing, a cleanroom viewing panel. When the detail is unusual, the answer comes from the people who would have to make it.
The six lines that make it buildable
Switchable glass arrives on drawings underspecified more often than it arrives overspecified. These are the lines that decide whether what is delivered is what was drawn:
- The mode. State it as the condition the panel holds with no power, never as a product name
- The format: laminated switchable glass, or self-adhesive film applied to existing glazing
- Panel sizes and shapes, with the cut-outs the hardware needs. The maximum is 143 in tall, and 57 to 72 in wide depending on the product
- The transformer and the control, sized to the run and named
- The edge condition: how the busbar is anchored and where the wiring leaves the panel
- Certification you can cite: UL file E514182, SGCC 9894
Add an acoustic figure where the room needs one. It belongs to the whole glass make-up, not to the liquid crystal, so it is quoted per build-up. A switchable partition at a Toronto investment office was specified at Rw 35–36 dB, and the same panel doubles as a rear-projection screen.
Reading before you specify
PDLC against PNLC, with the numbers
Haze, privacy, switching, voltage, power draw and maximum panel, side by side.
Reverse mode, in full
What changes when the glass is clear with no power, and the rooms it is wrong for.
Inside an insulated unit
What a switchable layer changes on a facade: solar gain, HVAC load, what comes off the elevation.
Cost per square foot
Ranges for film and glass, what moves the number, and what is quoted separately.
Patents and certifications
UL E514182, SGCC 9894 and the patents behind the busbar anchoring.
Every measured value
Optical, electrical and physical data for all six products, in one table, stated by optical state.
Fire, smoke and toxicity
Tested at Intertek against NFPA 130. The numbers, and what a material test does not mean.
Where it is made
The bill of materials, and what Buy American, TAA and BABA each actually ask of it.
Doors, showers, rooflights, railings
What each one changes about the wiring, the edge, the code, and the state the panel holds unpowered.
Sixty-six projects in service
Offices, clinics, museums, studios, railings, a yacht and a cleanroom. The constraint each one had.
Not quite what you do?
Installers and glaziers
Take on switchable work in your city — trained, certified, and first call for projects in your area.
Window and door manufacturers
Offer a switchable option inside your own line, built to your sizes and your hardware.
Glass and IGU fabricators
Add a switchable layer to what you already build, with the edge detail solved.
Fourteen documents, sent to your inbox
The certificates, the three-part specification, the independent test reports, four CAD details as PDF and editable DXF, and the electrical installation guide. Ask for the ones the project needs and they arrive as attachments — not as a link that expires before the drawing is issued.
| Document | What it covers |
|---|---|
| CSI specification — 08 88 00 | The three-part spec, ready to edit into a project manual |
| UL certification — file E514182 | The electrical system, evaluated by UL Solutions |
| SGCC certificate 9894 | Safety glazing certification for the laminated products |
| Acoustic performance — STC 37, OITC 33 | Airborne sound transmission measured to ASTM E90 at Riverbank |
| ASTM E662 · ASTM E1354 | Smoke density, heat release and smoke — tested at Intertek against NFPA 130 |
| Bombardier SMP 800-C | Toxic gas generation under combustion |
| CAD — laminated glass make-up | Isometric, section, glass thickness table and the film types — PDF and editable DXF |
| CAD — film on existing glazing | Retrofit assembly, film section with layer thicknesses, both busbar types — PDF and DXF |
| CAD — wiring schematic | Supply, transformer and panels, with the NFPA 70 requirements — PDF and DXF |
| CAD — maximum panel sizes | Dimensioned size limits, per panel type — PDF and DXF |
| Isolation transformers | Ratings and dimensions for the units that drive the panels |
| Electrical connection guide | Supply, busbar locations, panel chaining, wiring diagrams and the sixteen installation requirements |
| PNLC reverse glass brochure | The reverse-mode product and where it is specified |
Request the documents
Tell us who you are and which documents the project needs. They are sent to the address you give. If you would rather talk the specification through first, book a technical call and pick the time yourself.
Samples and a technical consultation are available for qualified projects. Call 1-866-PRIWATT (1-866-774-9288), or send a message.