
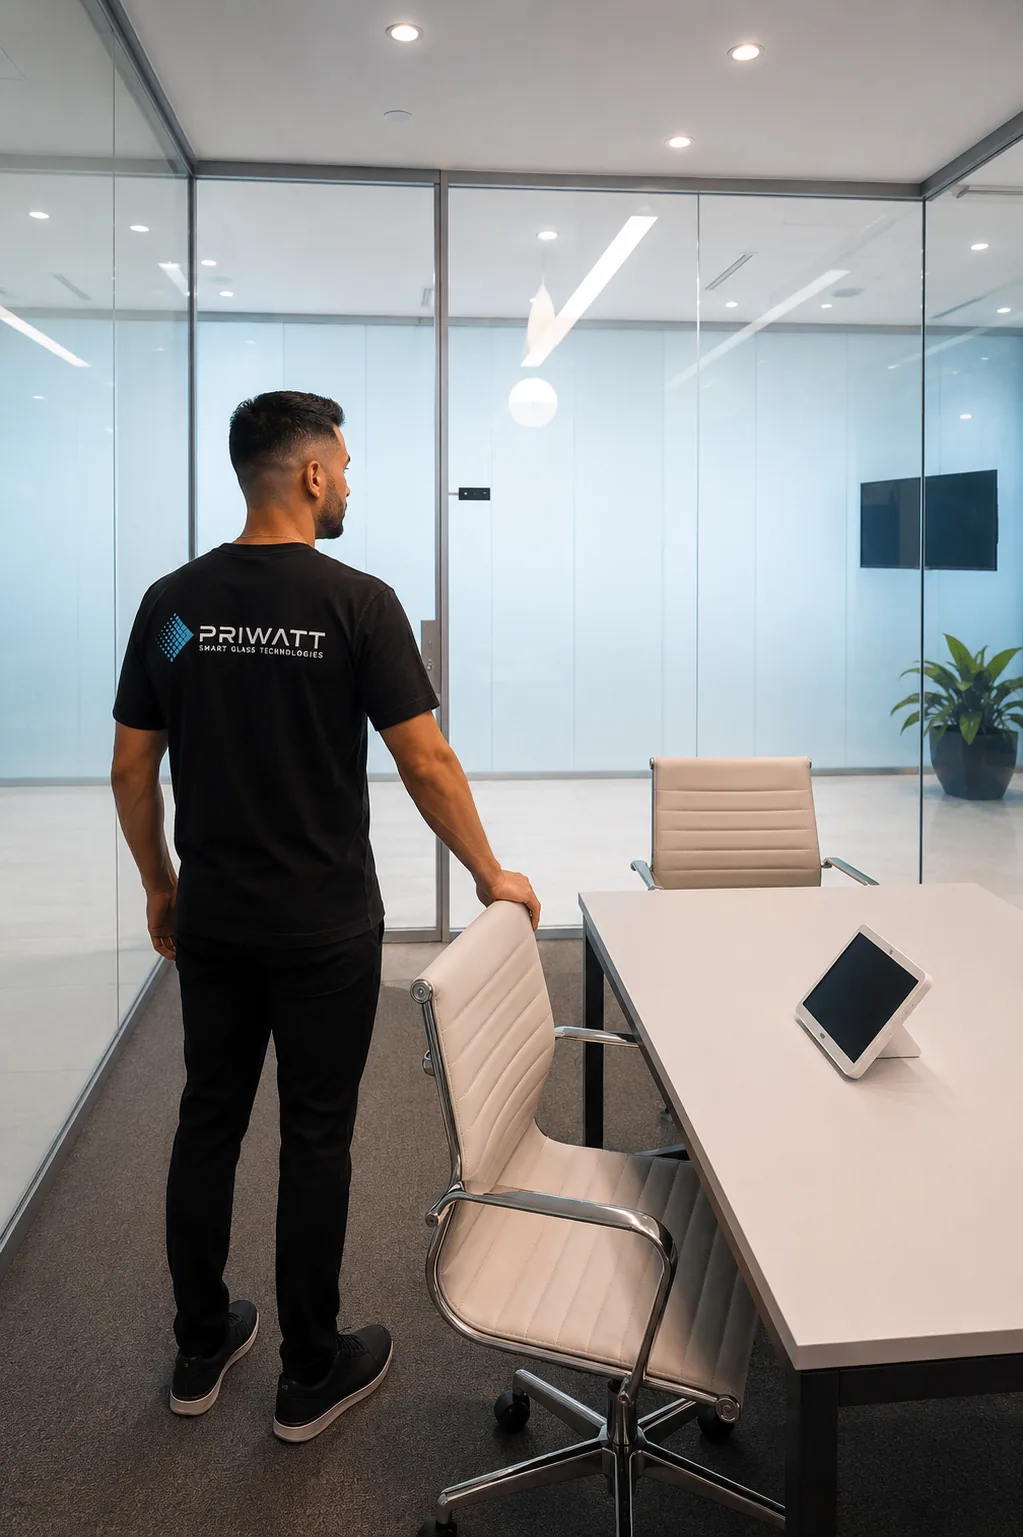
Office partitions
A partition is rarely one panel
A run is three or four panels, sometimes with a door in the middle, sometimes turning a corner. Almost everything that goes wrong on a switchable partition is decided by how that run is drawn, not by the glass in it.
This page is about building the run. The rooms themselves, and the projects already delivered in them, are on the offices and boardrooms page.
What the run drawing settles
| Line | What it decides |
|---|---|
| Where the joints fall | A panel reaches 70 × 143 in on PDLC glass and 57 × 143 in on PNLC, so a wall wider than that is divided. Better to put the joint where the design wants a line than where the product forces one |
| Whether the panels switch together | One circuit for the whole run, or a room that closes independently of the corridor beside it. A wiring decisioncheap now, expensive later |
| Where the transformer sits | One isolation transformer usually serves a run. It needs a location, a mains supply by others, and a low-voltage route to each panel |
| Which edge each tail leaves from | Head, jamb or sill, and how the run is concealed in the framing. On a partition this is easy and it still has to be drawn |
| The door in the middle | A leaf moves, so its power has to cross a joint that moves with it. It is made with the fixed panels beside it so the frosted state matches across the whole wall |
| Acoustics | A property of the glass make-up, not of the switchable layer, and quoted per build-up. A partition at a Toronto investment office was specified at Rw 35–36 dB |
The last two are where partitions differ from any other format. A run that contains a door is two products in one wall (see doors), and a room specified for privacy is often specified for quiet as well. The switchable layer does not provide that on its own.
Working on one now? Send the run, and a plan with the partition line on it is enough and we will price the panels themselves — a quotation with the schedule, the transformer and the lead time on it. Rate cards do not survive contact with a real opening. Still deciding? Start with twenty minutes with a project specialist.
An office is transparent most of the week
That is the whole argument for reverse mode here. A meeting room is in use for a few hours a day and glazed for the rest, so the state it should hold with no power is the clear one. The panel then draws under 0.5 W per square foot only while the meeting is on.
Normal mode is the cheaper product and the right one where a room is private most of the time: a consulting room, an HR office, a director’s room with a glass wall onto the floor.
It is also the screen
In its private state the panel is a 94–95% haze diffusing surface. That is exactly what a rear-projection screen is. The partition that closes the room is the surface it presents onto, with nothing to unroll.
Retrofit, on a floor still in use
Film goes onto partitions that are already glazed. That is how GE Vernova converted offices, a conference room and the boardroom without closing the floor.
Nothing to launder
The alternative in a shared office is blinds, and blinds have to come down to be washed. This glass is cleaned with the rest of the glazing.
Common questions
As wide as the wall. The constraint is the individual panel: 70 × 143 in on PDLC glass, 57 × 143 in on PNLC, so a wider wall is divided into panels. Where the joints fall is a design decision worth making early.
No. Decide it on purpose, though. One circuit is simpler and cheaper; separate circuits let a room close while the corridor glazing beside it stays clear. Changing it after the run is wired is the expensive version.
Yes, and it is usual. The leaf and the fixed panels beside it are made together so the frosted state matches across the wall. The door adds a joint that moves, and how power crosses it is agreed on the shop drawing.
Not by itself. Acoustic performance is a property of the whole glass make-up and is quoted per build-up; a switchable partition at a Toronto investment office was specified at Rw 35–36 dB. If the room needs quiet as well as privacy, say so at technical review. It changes the glass, not the switchable layer.
That is what film is for. It is applied to the glass in place, the area stays in use, and nothing is re-glazed. The National Library of Medicine and GE Vernova were both done this way.
Partition runs in service
Kirby Corporation
700 sq ft over 26 panels, with a separate transformer for each of the five rooms.
Modern HR, Los Angeles
A seven-foot privacy band applied across twelve glass panels to meet the project’s functional and budget requirements.
Allstate, New Jersey
Two private offices and one conference room: 200 sq ft, under 100 W fully switched.
Ernst & Young, Toronto
PDLC film installed on conference rooms and executive offices while common-area glazing remained unchanged.
Ipsen Biopharmaceuticals
A week on an occupied floor, and what confidentiality claims a supplier may not make.
Mitsubishi Tanabe Pharma
Custom-fitted is a manufacturing step, not a site one. What that means in practice.
Fractal AI, New York
600 sq ft tied into the office automation. The relay is on the network, not the glass.
AHEAD
Meeting rooms that close on a booking. What “voice control” actually means, stated precisely.
Built from the same six products
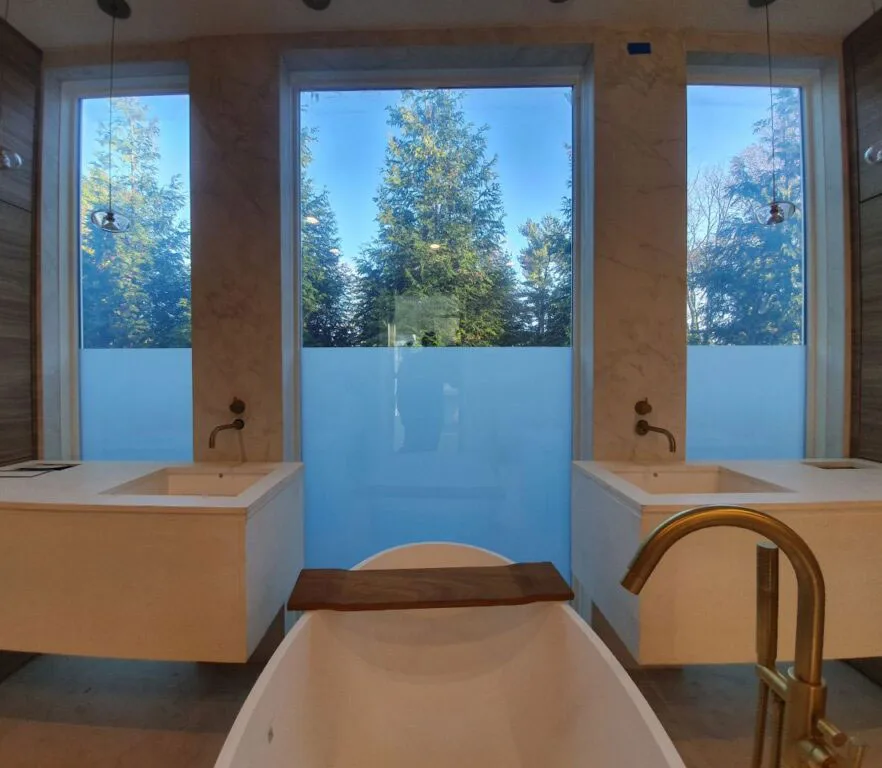
Windows
A window exists to be looked through, so reverse mode is usually the answer. And the honest limit: a switchable window frosts, it does not go dark.
Read more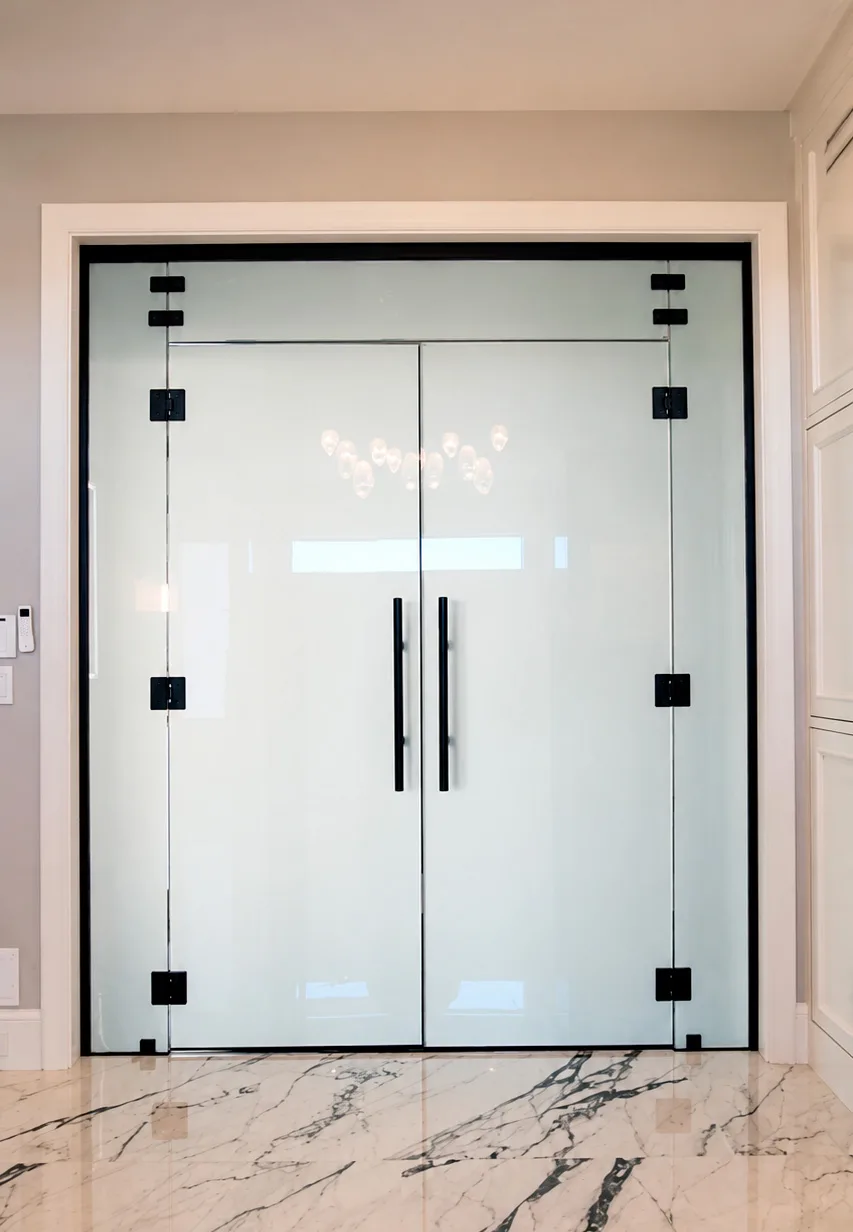
Doors
The one format where the glass moves, so the wiring becomes the detail and not the panel. Internal doors, entrances and glazed leaves in a partition run.
Read more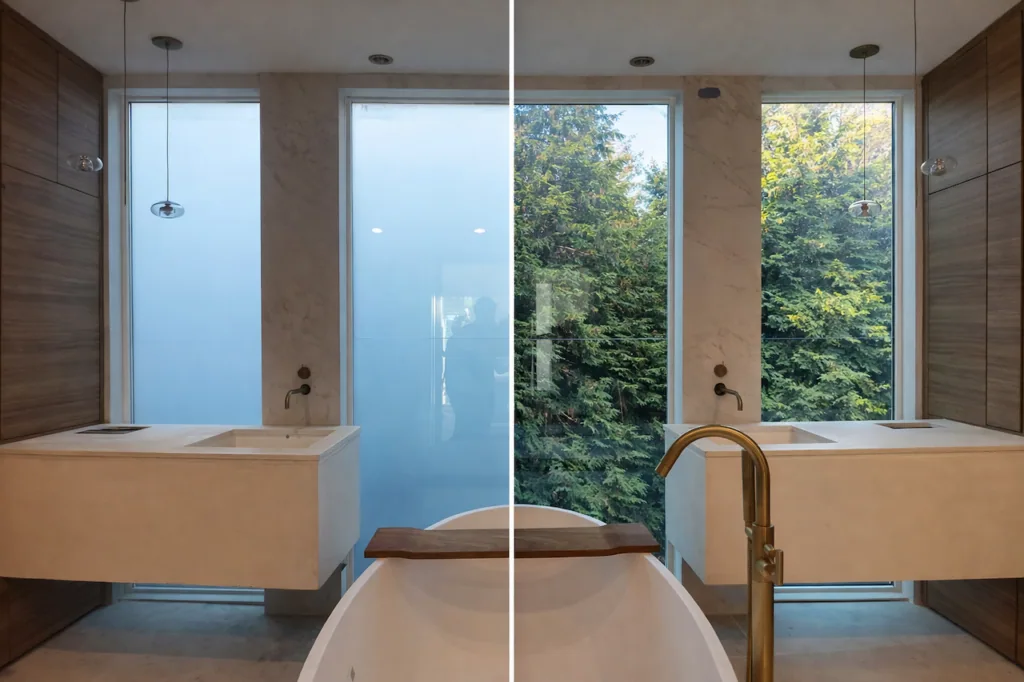
Shower enclosures
The room where the glass is the wall. Normal mode is frosted with no power, so a power cut leaves the enclosure private, the failure state a bathroom wants.
Read more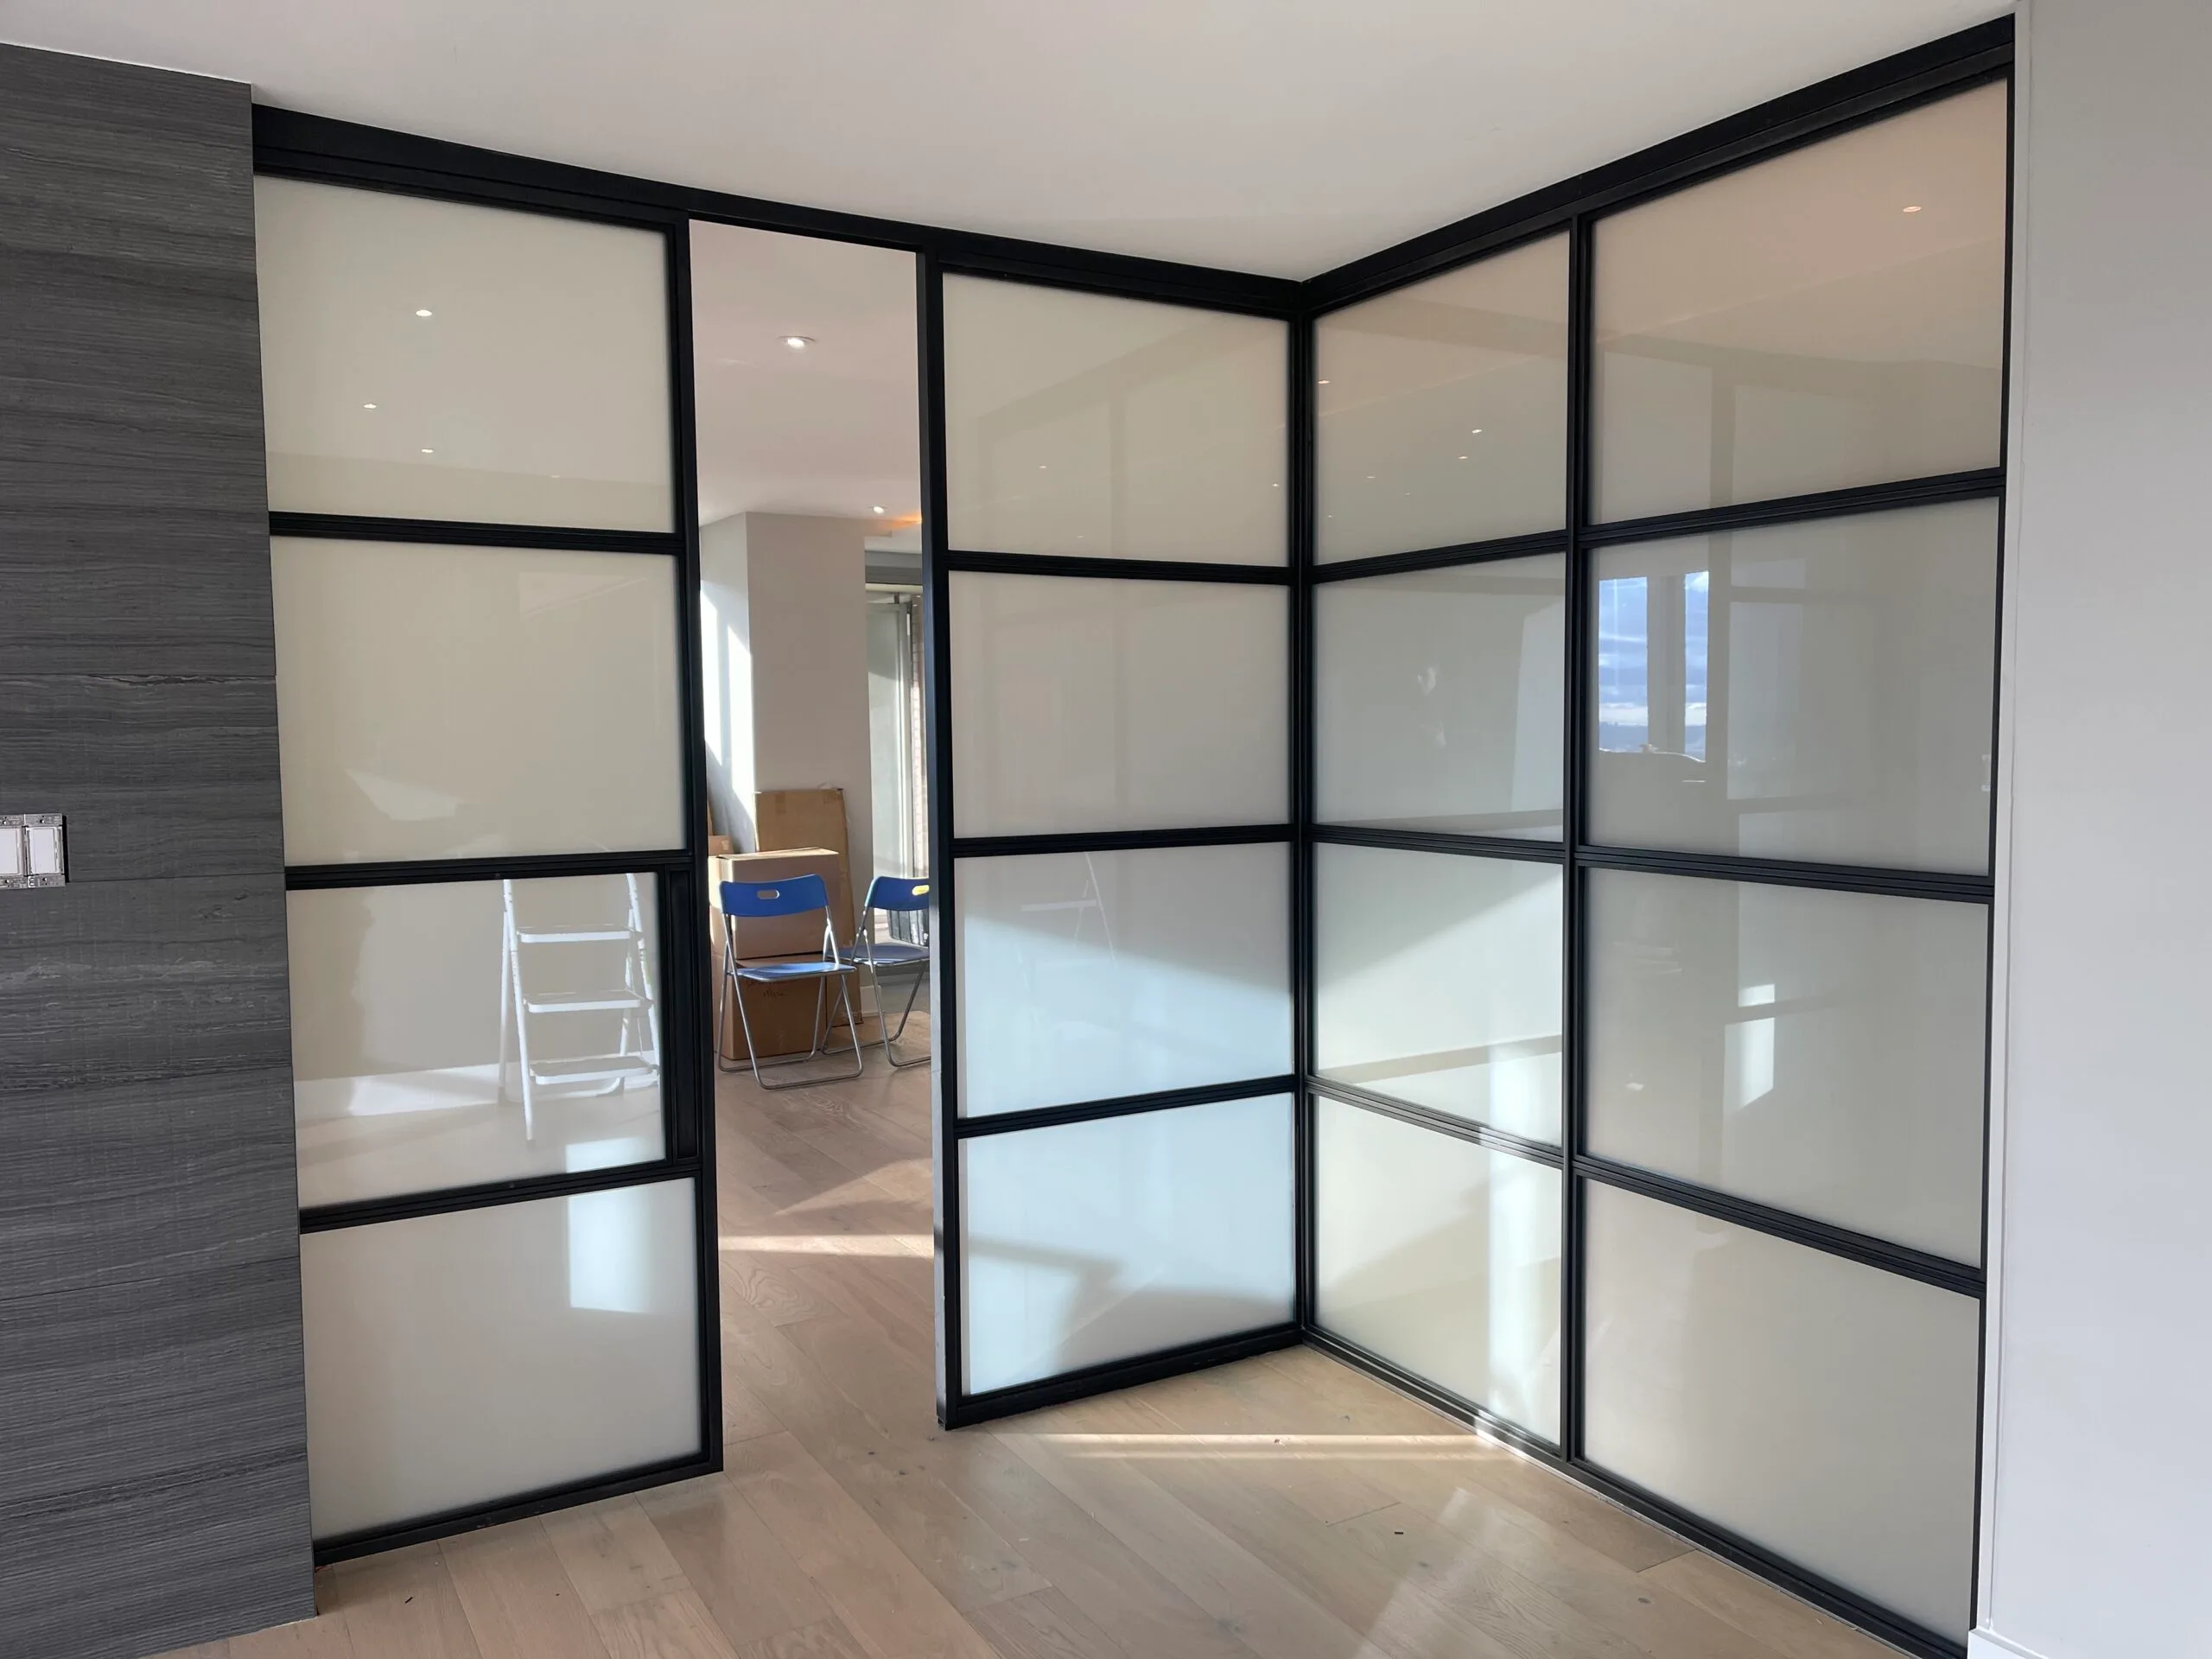
Room dividers
One room, or two. Fixed, sliding, stacking or folding. The question that belongs to this format alone is whether power has to reach a panel that moves.
Read more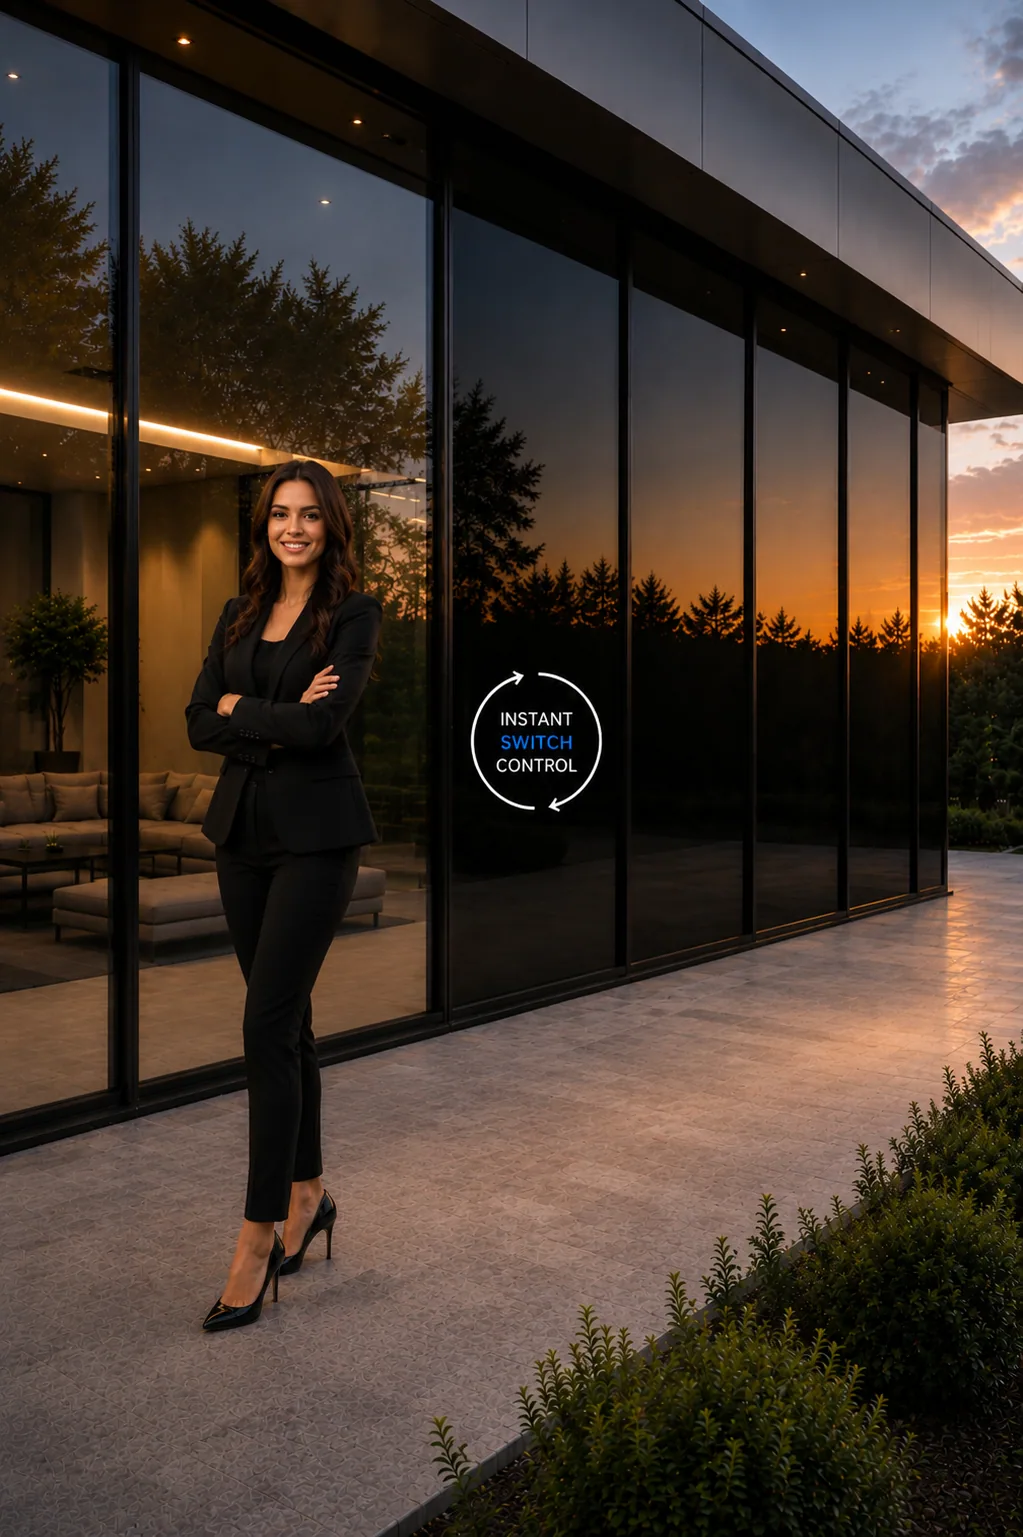
Skylights and overhead glazing
Overhead, the problem is usually the sun, not the neighbours. DLC moves between a tinted transparent state and a deep dark one: glare and solar gain, not privacy.
Read more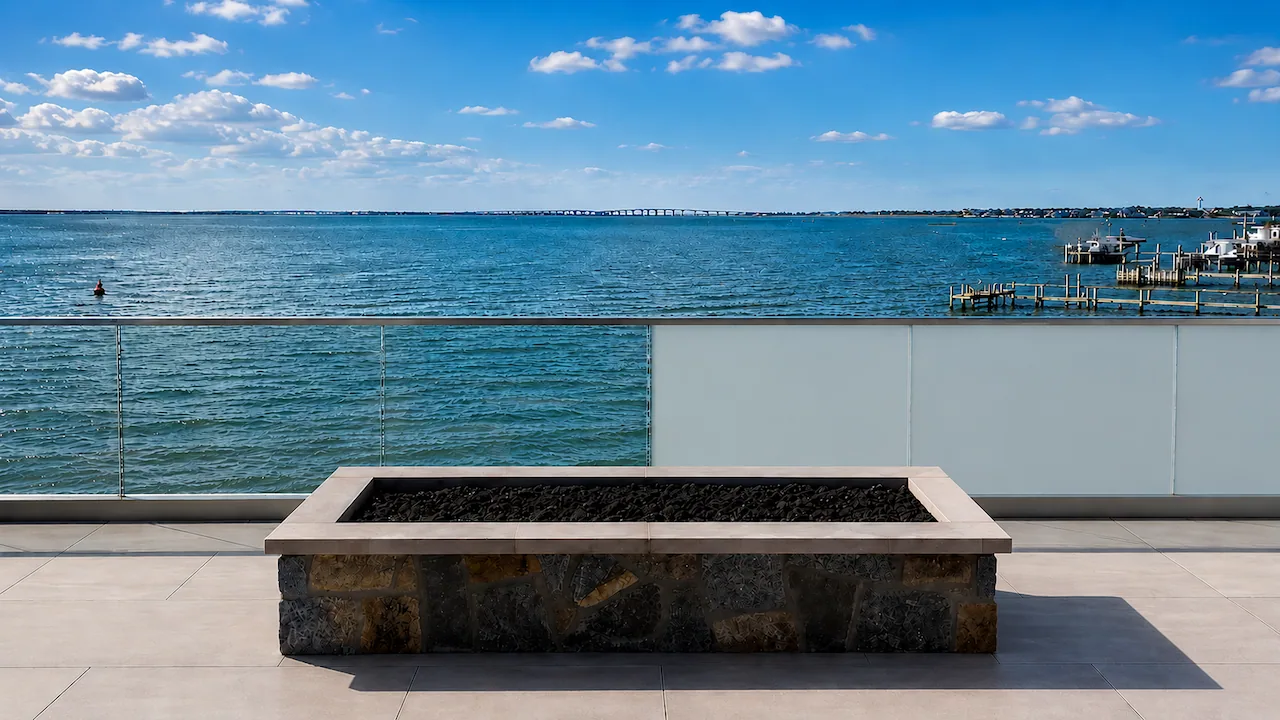
Railings and balustrades
Two projects in service: a New York waterfront terrace and a North Palm Beach pool deck. Reverse mode holds the view with no power drawn, and frosts for the hour it is wanted.
Read more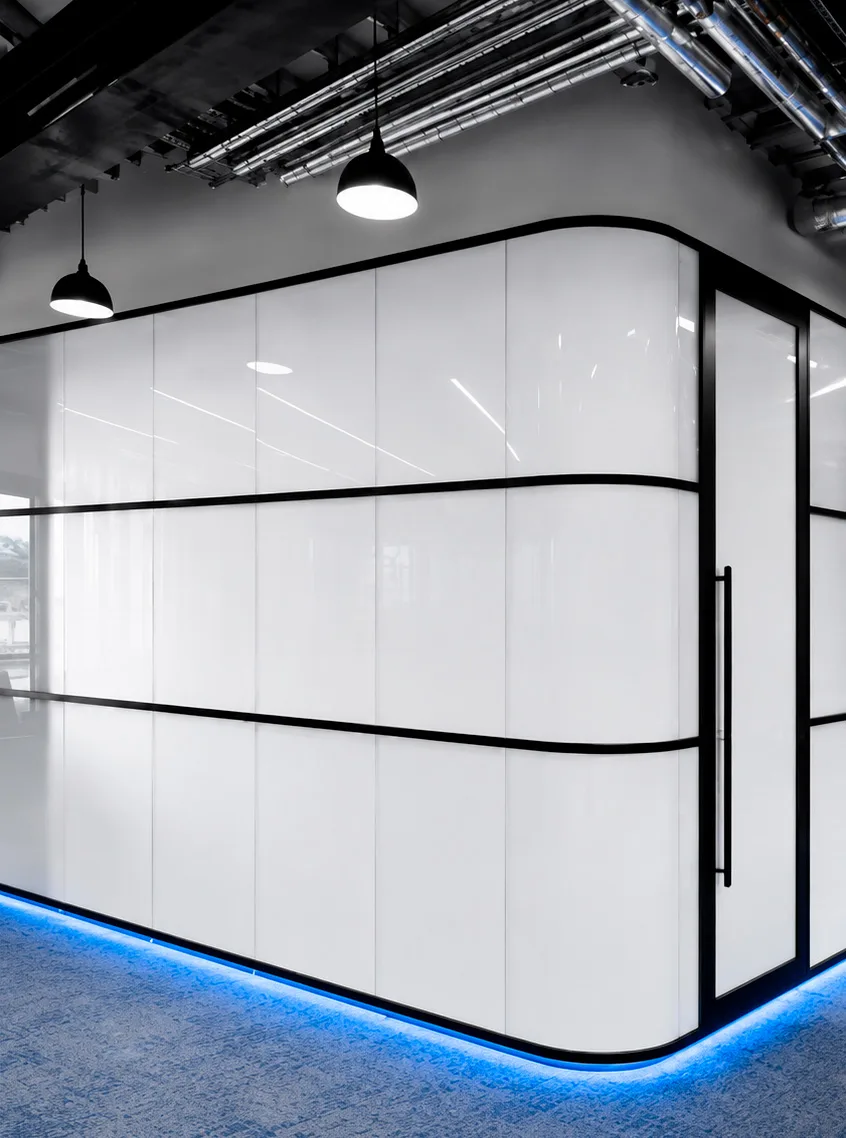
Specialized
Curves, display cases, cleanroom panels, studio sets and rear-projection surfaces. Rarely the shape that makes a project unusual; usually the edge, the movement or the duty cycle.
Read moreSend the opening, not the product code
Sizes, the shapes, whether the glass is already in the building and which state it should hold with no power. That is enough for a price and a lead time. Pompano Beach, Florida; 1-866-PRIWATT (1-866-774-9288).