
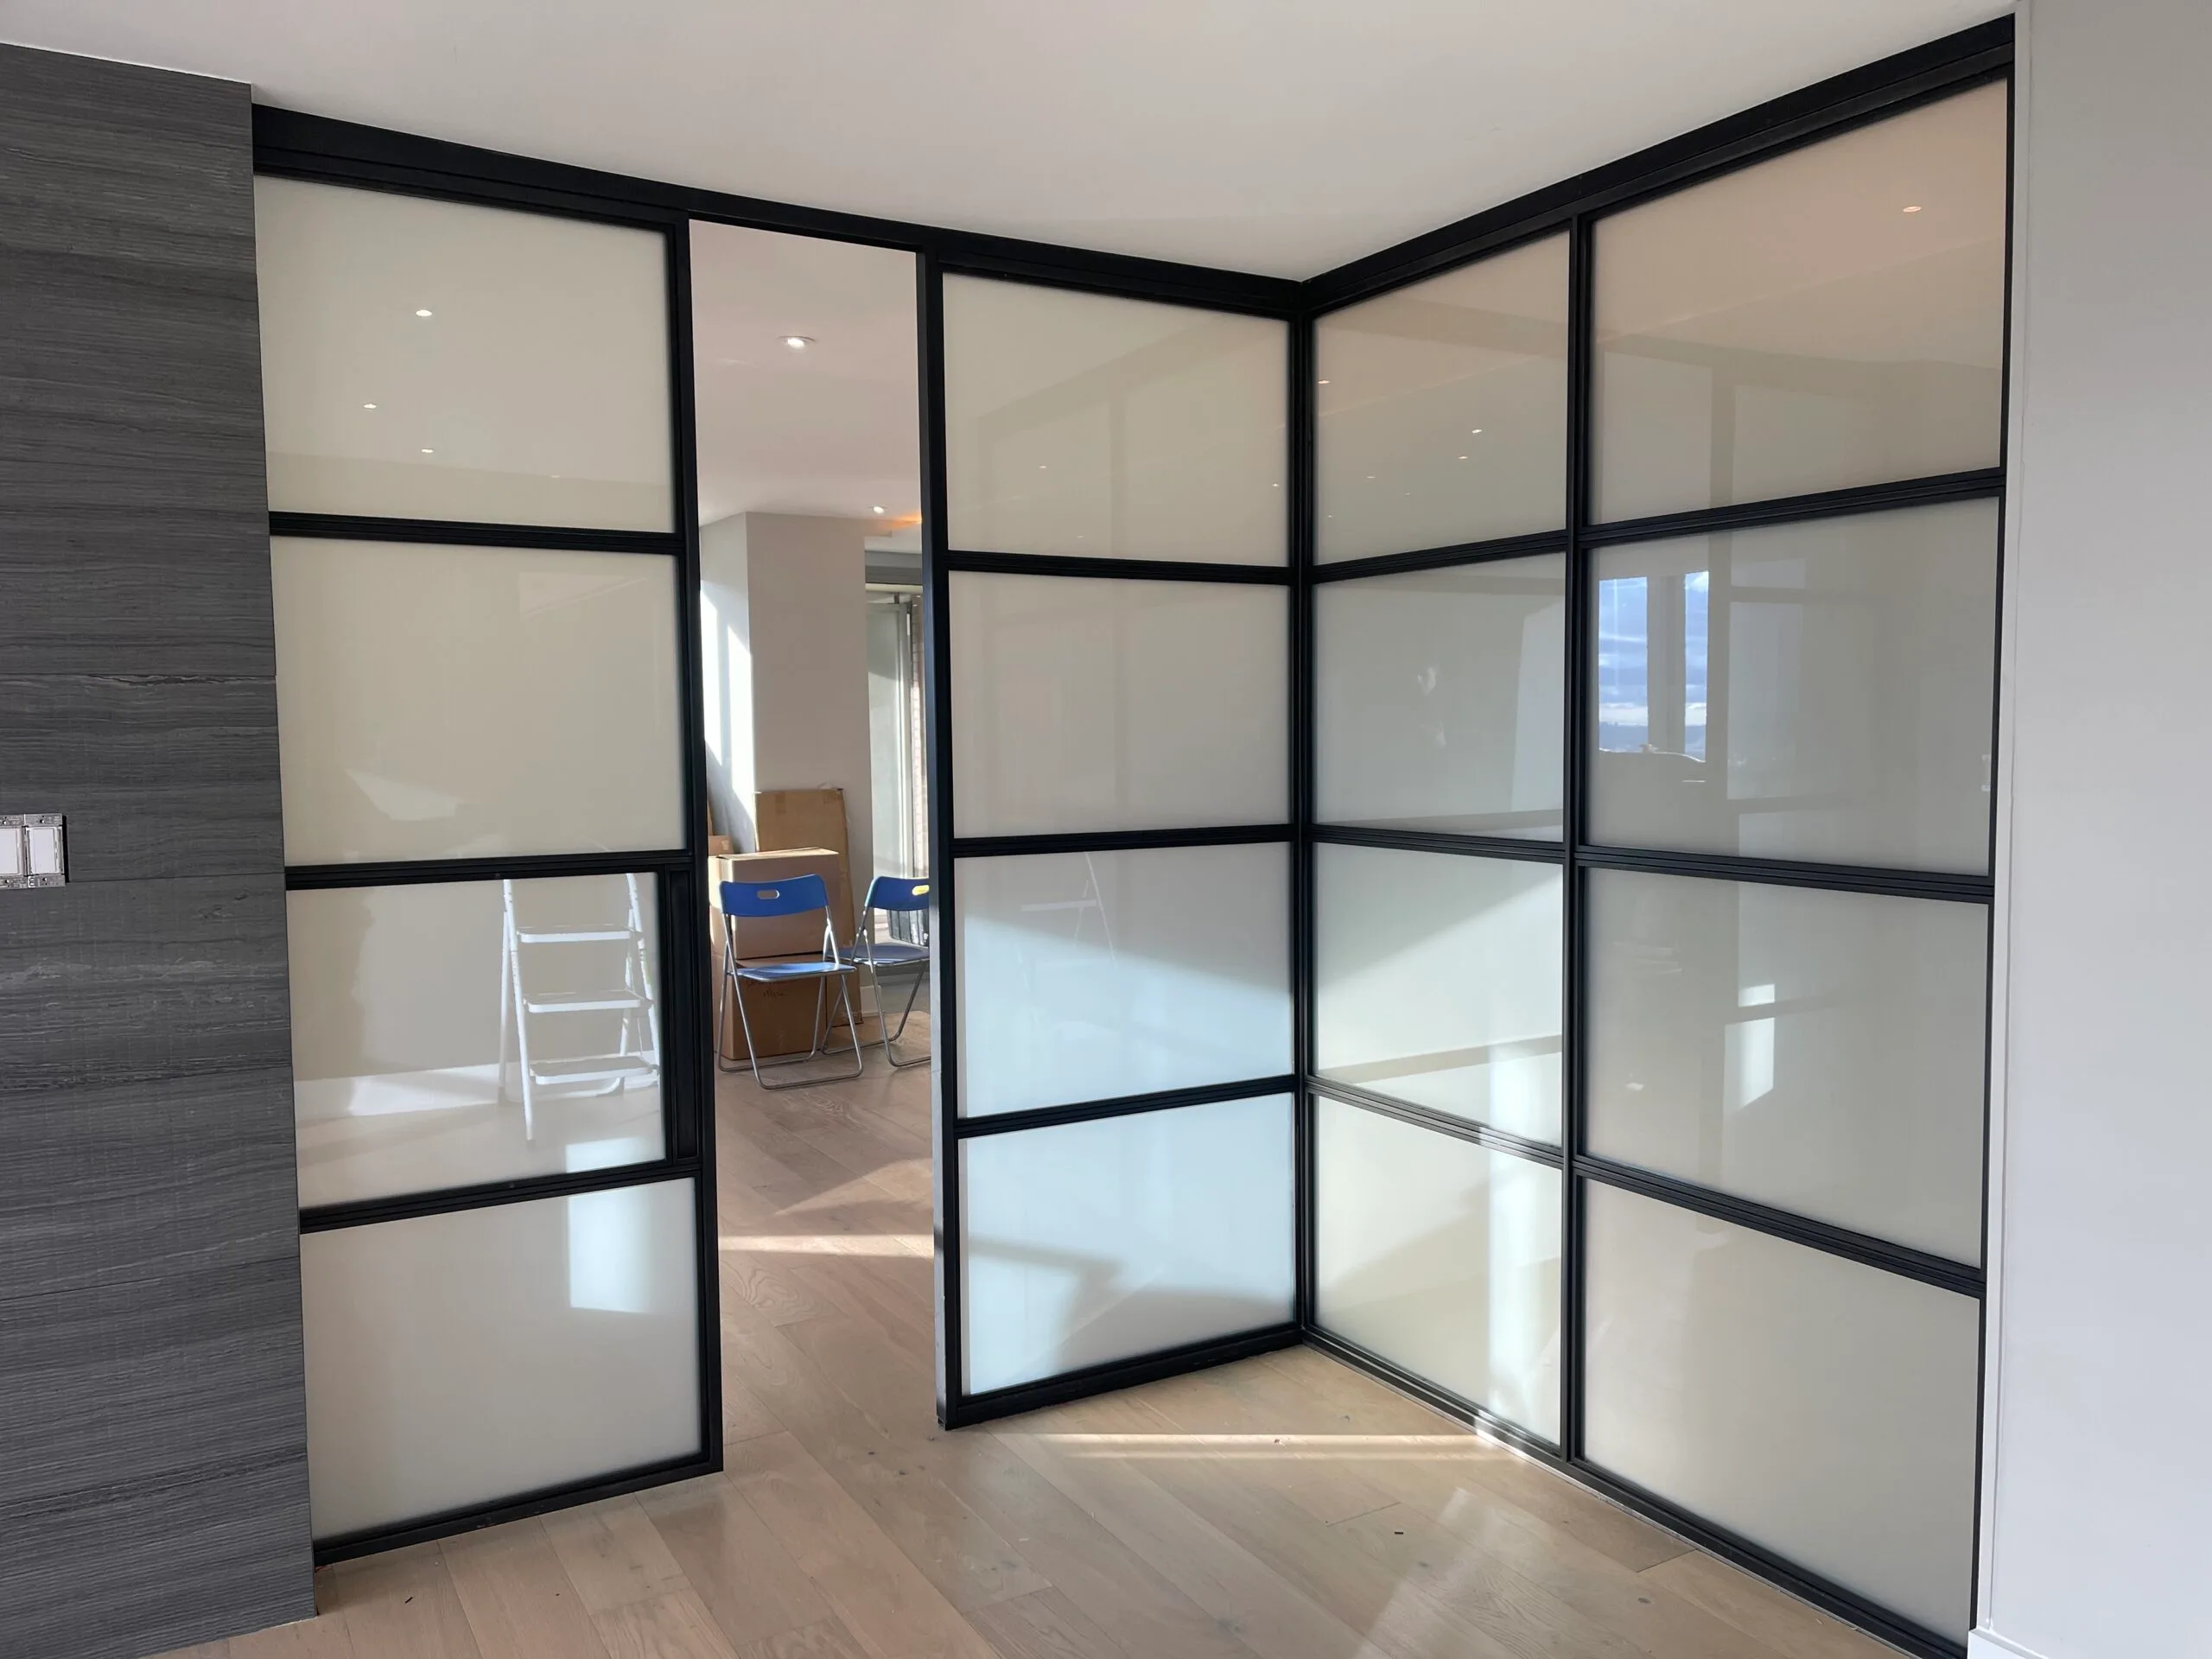
Room dividers
Dividing a space without building a wall in it
A dining room that becomes a study. A hotel suite that closes off a bedroom. A consulting room carved out of an open floor for an afternoon. The brief is the same in each: the space has to work as one room and as two, and the thing that separates them cannot be a solid wall or the smaller half becomes a cupboard.
Glass solves the light and creates the privacy problem. Switchable glass solves both, and it does it without anything hanging in front of the divider.
Does it move, and does it need power while it moves
A fixed glazed divider is a partition and is straightforward. A divider that slides, stacks or folds is a switchable panel that changes position, and power has to reach it in whatever position it is in.
Fixed divider
Glazed, floor to ceiling or part height, standing where it stands. The wiring leaves at a head or a jamb and is concealed in the framing. Nothing about it is unusual.
Sliding on a track
Power can travel with the panel through the track, or the panel can be switched only in its closed position, usually the only position where privacy is wanted. Which of the two is a decision, and cheaper made early.
Stacking or folding
Several leaves, each with a busbar and a tail, moving relative to each other. It is done. It is also where the technical review earns its keep.
Free-standing and movable
A panel on castors has no fixed supply. It is the one configuration where the honest answer is often that switchable glass is the wrong choice.
PriWatt makes the switchable panels, to size and shape, with the holes, notches and cut-outs the hardware needs. The track, the mechanism and the frames are the partition system supplier’s, and the two are coordinated on the shop drawing. Doors has the hinged-leaf version of the same problem.
Working on one now? Send the opening and how the divider moves, if it moves and you get back a quotation: the panel schedule, the transformer, the lead time. Not a price per square foot. If the drawings are not there yet, twenty minutes with a project specialist gets you further.
Which state it holds when nobody has divided anything
Ask how the space spends most of its time. A room that is open most of the week and divided occasionally wants reverse mode: clear with no power, private only while it is switched, and no running cost for the open state.
A divider that is closed most of the time (a bedroom in a studio apartment, a treatment room) is the case for normal mode. That is also the cheaper product, and it holds private through a power cut.
| PNLC — reverse mode | PDLC — normal mode | |
|---|---|---|
| With no power | Clear | Private |
| Suits a space that is | Open most of the time | Divided most of the time |
| Switching to private | < 5 ms | < 200 ms |
| Maximum panel | 57 × 143 in | 70 × 143 in glass · 72 × 143 in film |
| Power while it holds that state | None when open | None when private |
Common questions
Yes. Either power travels with the panel through the track, or the panel switches only in its closed position, usually the only position where privacy is wanted. Which approach suits depends on the track system, and it is agreed with the partition supplier before anything is made.
That is the hard one. With no fixed supply there is nowhere for the power to come from, and switchable glass is often the wrong choice for it. Worth asking before designing around it.
No. PriWatt makes the switchable panels to size and shape, with the cut-outs the hardware needs. The mechanism is the partition system supplier’s, and the two are coordinated on the shop drawing.
Up to 143 in tall, which is 11 ft 11 in, and 70 in wide on PDLC glass or 57 in on PNLC. Wider openings are made from several leaves, which a sliding or folding system wants anyway.
No more than the glass and the system make it. Acoustic performance belongs to the whole assembly, including how the leaves meet and seal, and the switchable layer contributes nothing to it on its own.
Dividers in service
Blown Away, Netflix
A four-panel sliding PDLC door system with opposing sliding panels, installed and wired on site.
New Museum, New York
Gallery divisions that change with the programme, without a contractor or a dust screen.
Dave & Buster’s
A floor sold open on some nights and private on others, with the cycle-life arithmetic done.
Sui Yoga, SoHo
How switchable glass balances openness, privacy, and acoustic requirements in a New York studio.
Built from the same six products
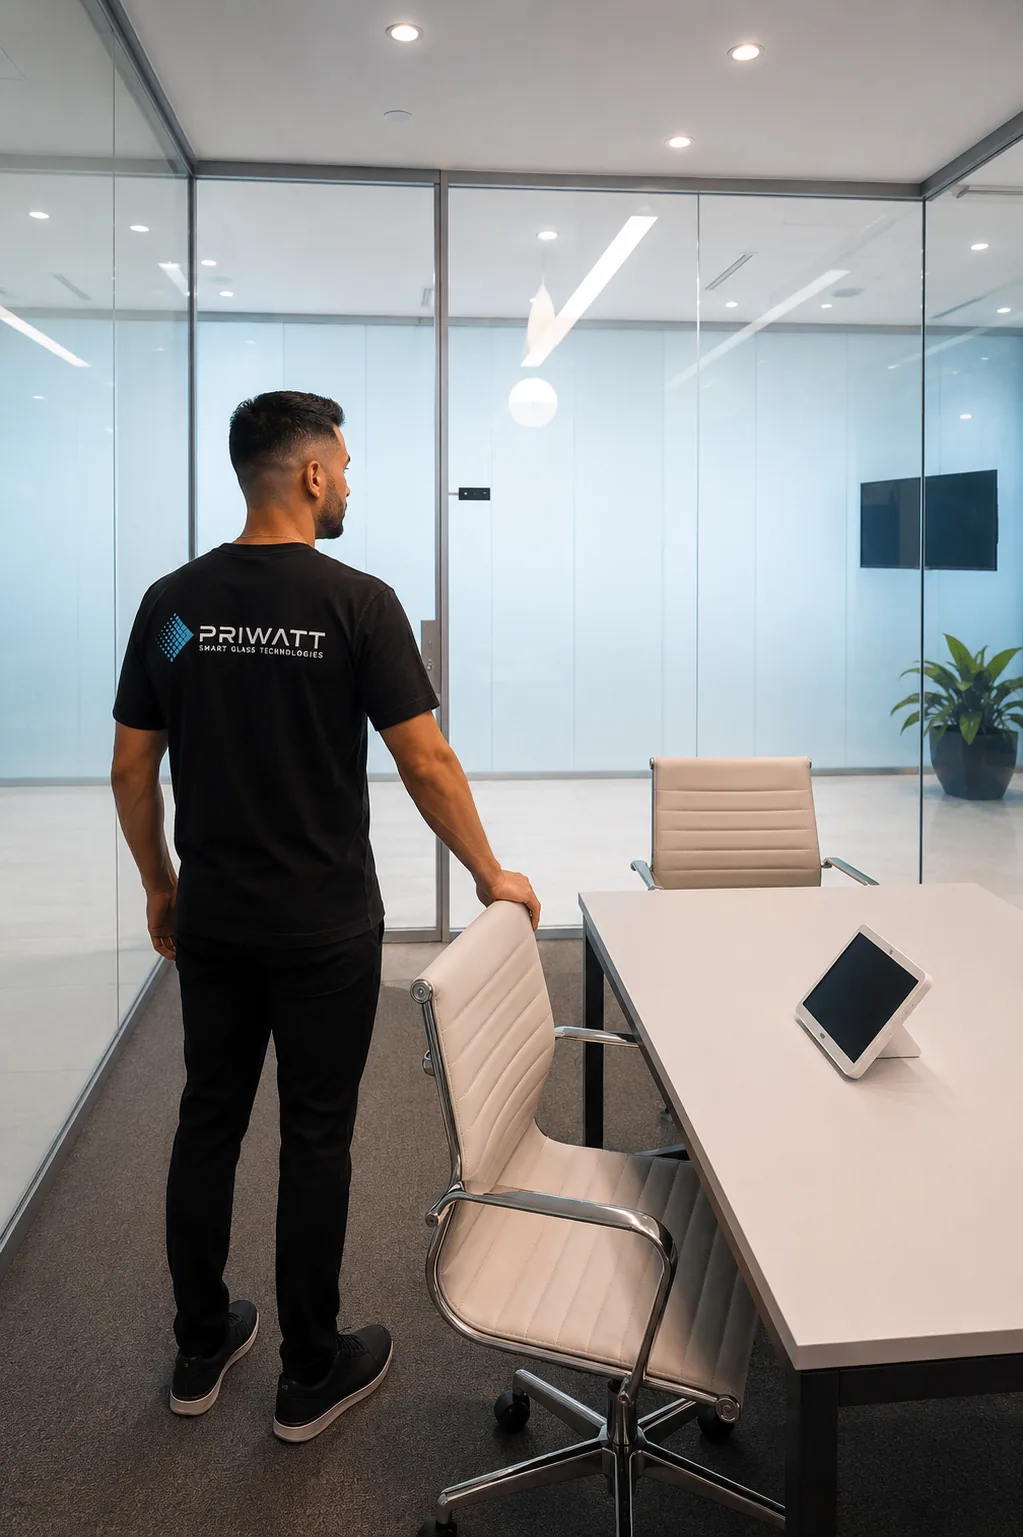
Office partitions
A wall of glass, not one panel: where the joints fall, whether the run switches together, and how a door in the middle is matched to the panels beside it.
Read more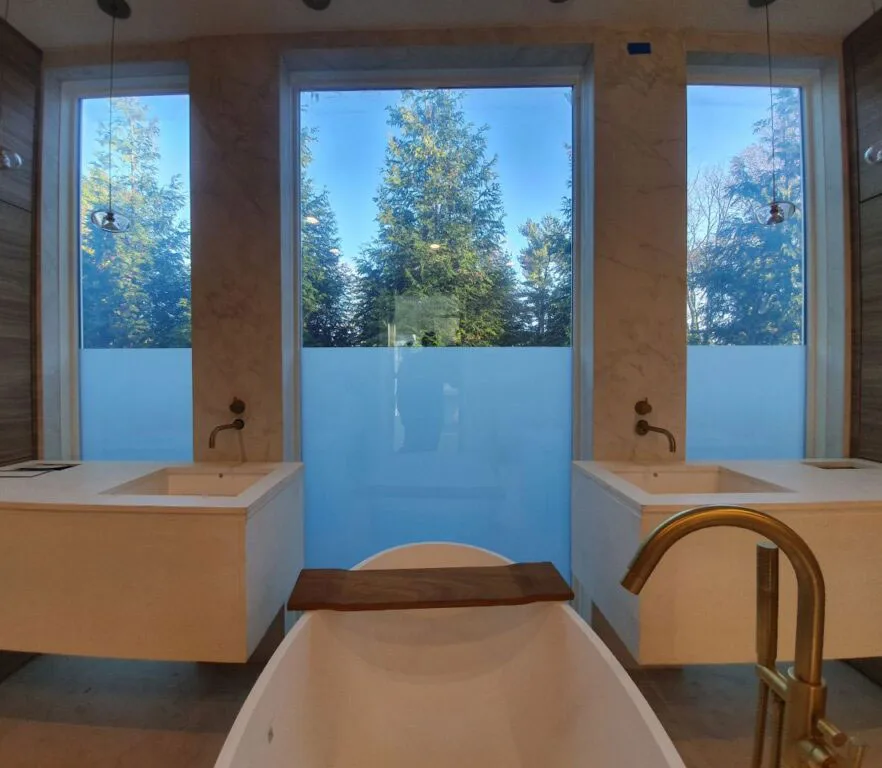
Windows
A window exists to be looked through, so reverse mode is usually the answer. And the honest limit: a switchable window frosts, it does not go dark.
Read more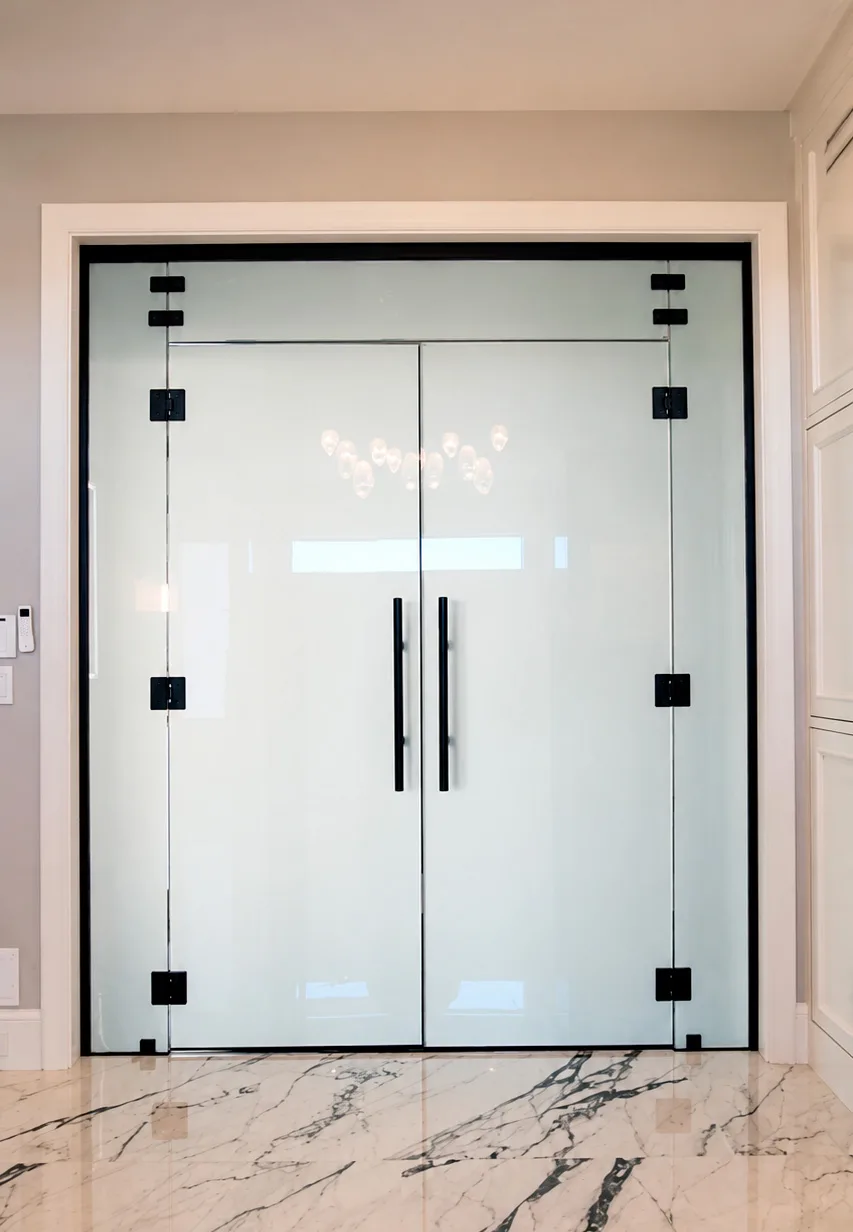
Doors
The one format where the glass moves, so the wiring becomes the detail and not the panel. Internal doors, entrances and glazed leaves in a partition run.
Read more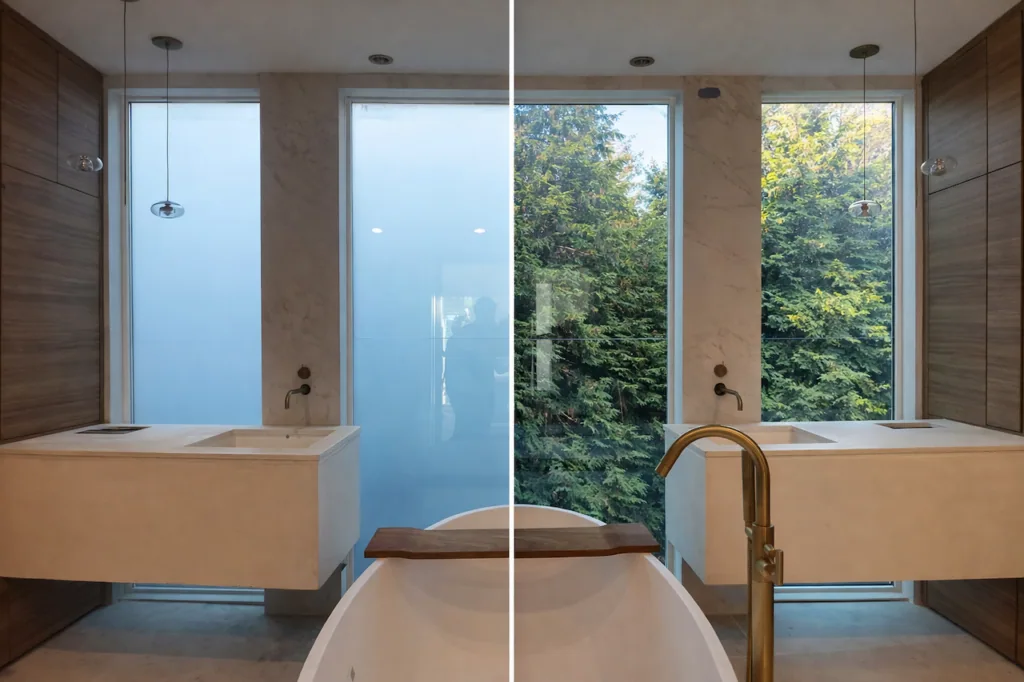
Shower enclosures
The room where the glass is the wall. Normal mode is frosted with no power, so a power cut leaves the enclosure private, the failure state a bathroom wants.
Read more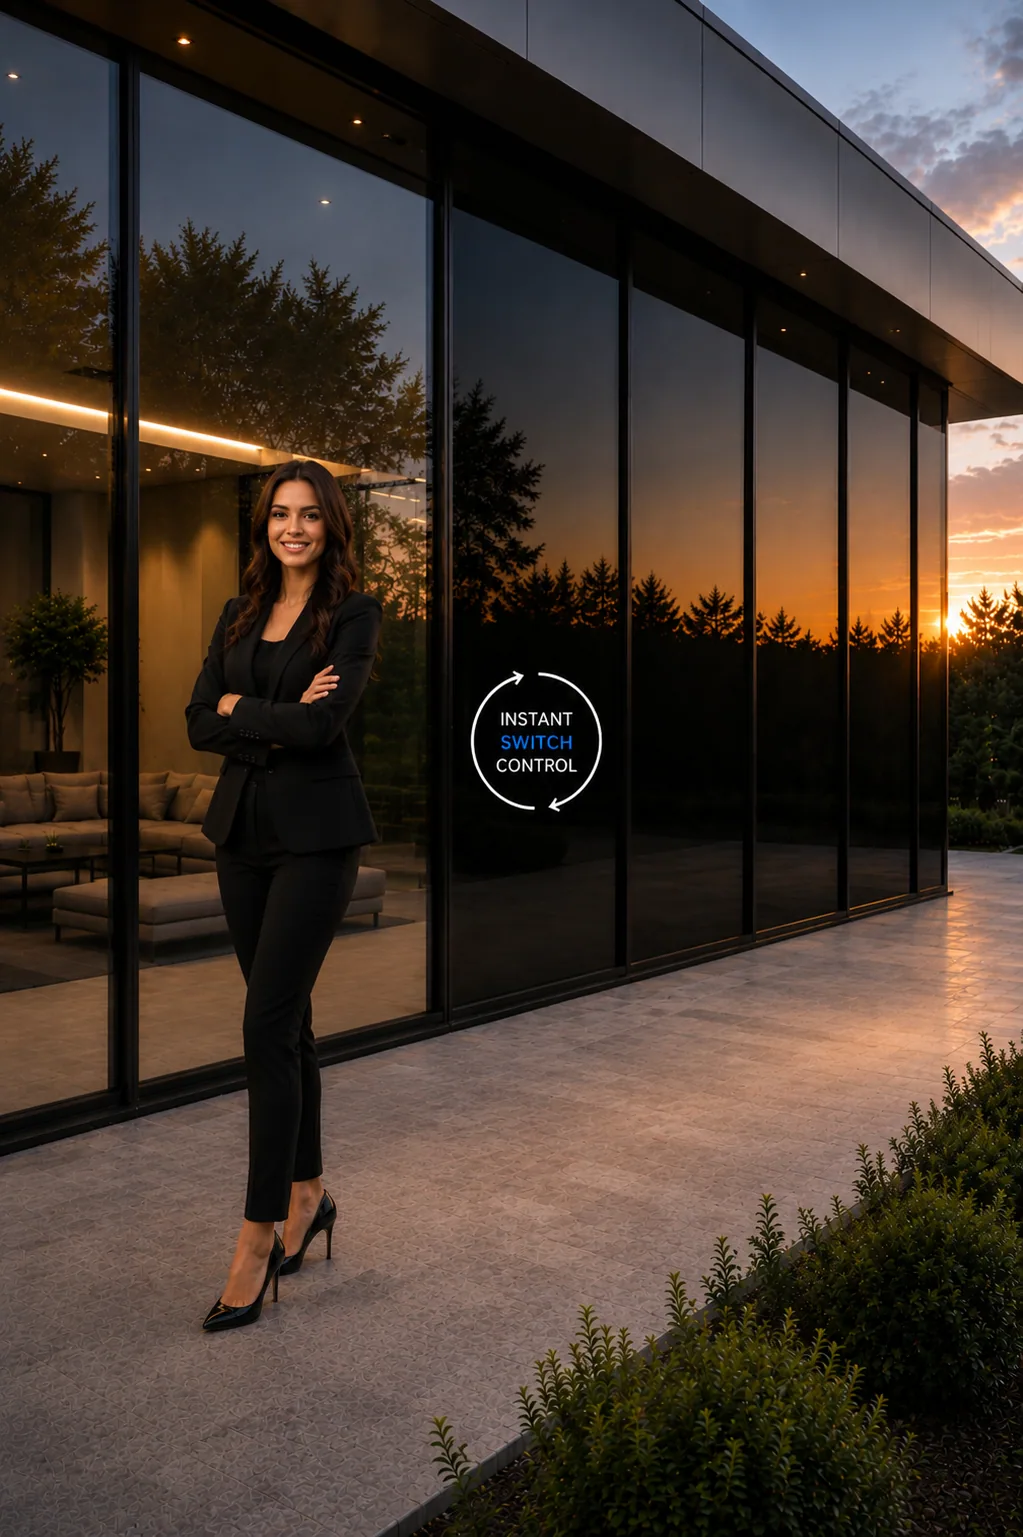
Skylights and overhead glazing
Overhead, the problem is usually the sun, not the neighbours. DLC moves between a tinted transparent state and a deep dark one: glare and solar gain, not privacy.
Read more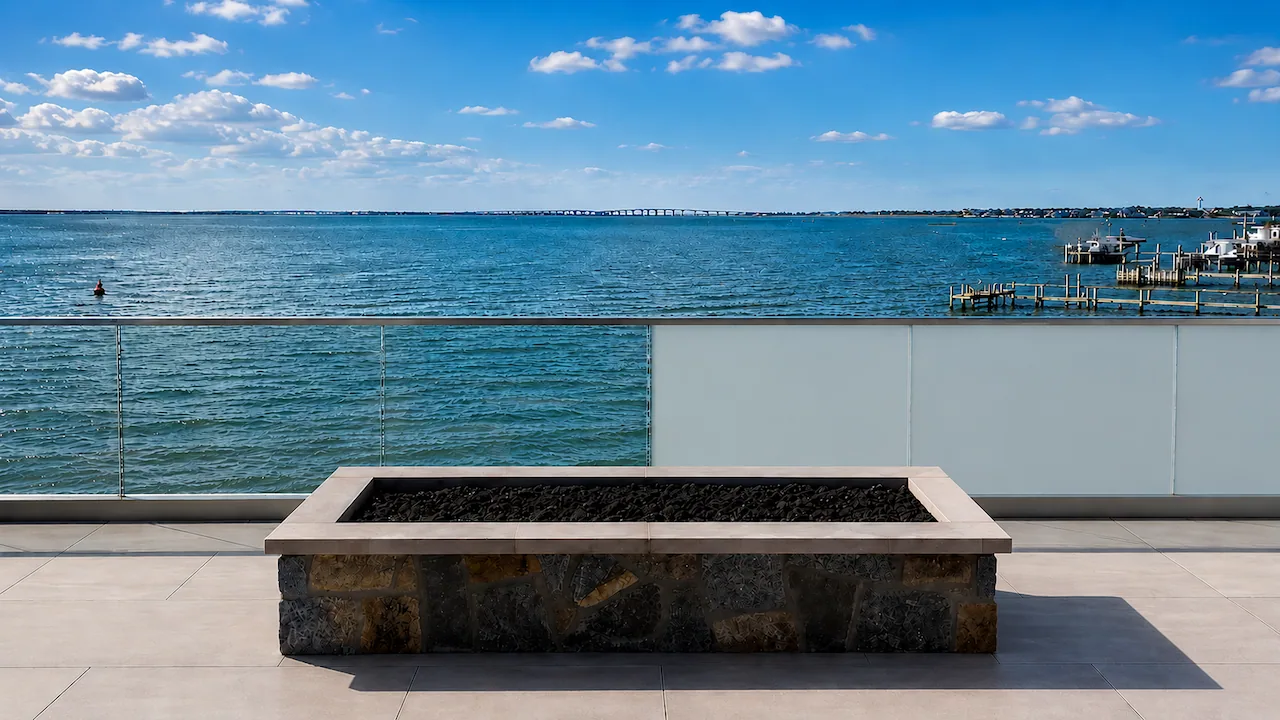
Railings and balustrades
Two projects in service: a New York waterfront terrace and a North Palm Beach pool deck. Reverse mode holds the view with no power drawn, and frosts for the hour it is wanted.
Read more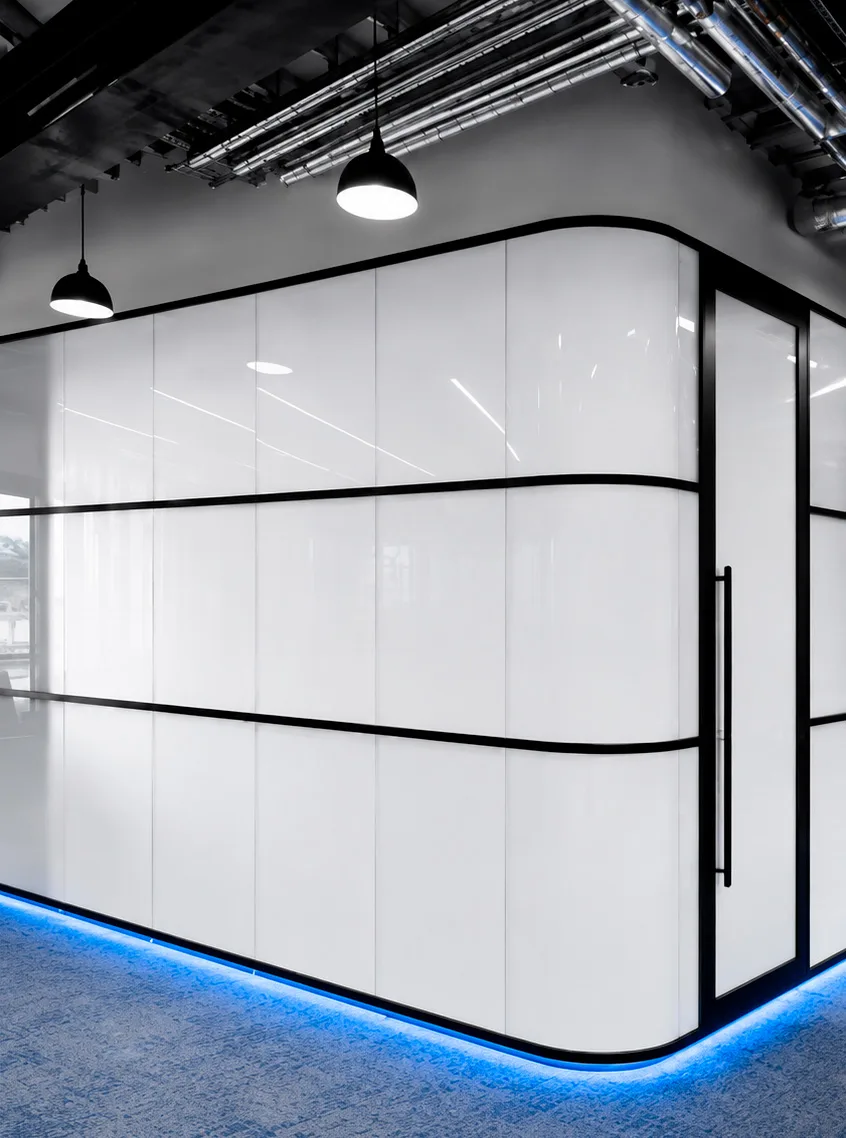
Specialized
Curves, display cases, cleanroom panels, studio sets and rear-projection surfaces. Rarely the shape that makes a project unusual; usually the edge, the movement or the duty cycle.
Read moreSend the opening, not the product code
Sizes, the shapes, whether the glass is already in the building and which state it should hold with no power. That is enough for a price and a lead time. Pompano Beach, Florida; 1-866-PRIWATT (1-866-774-9288).