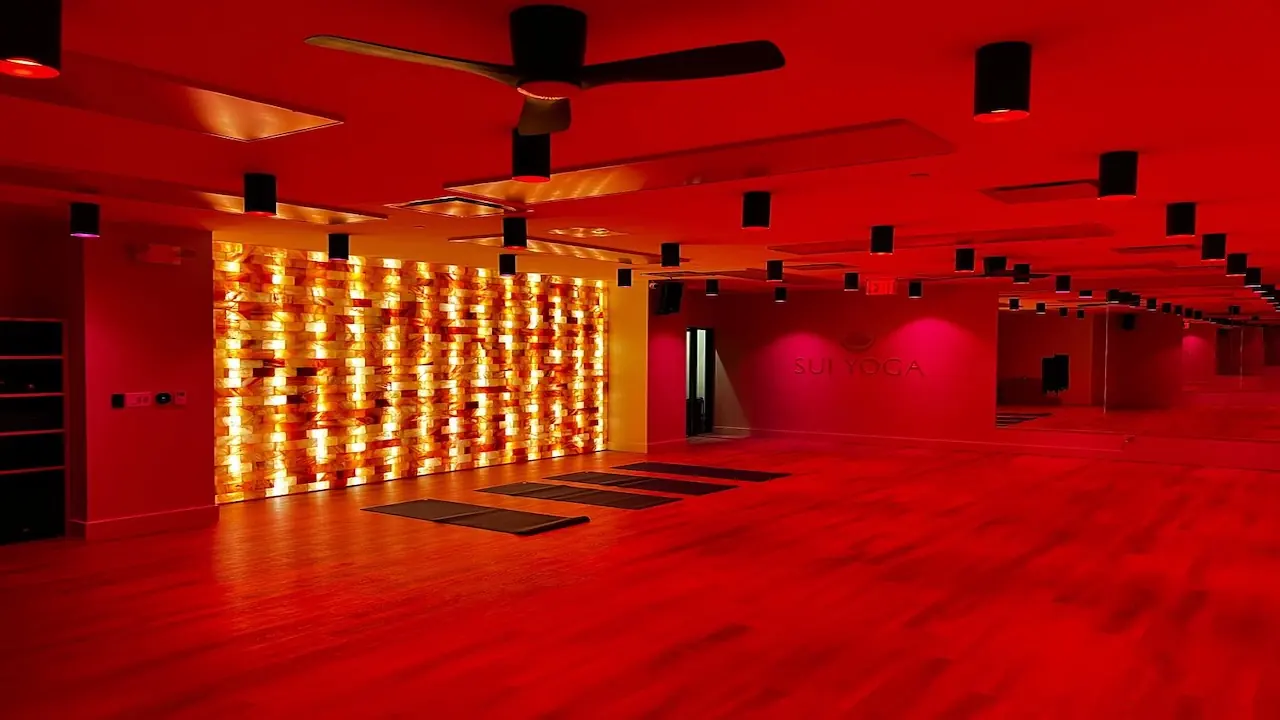
PriWatt film on the interior partitions at Sui Yoga, SoHo
Six thousand square feet built around openness, and sessions that need the opposite
Sui Yoga is a wellness studio in SoHo: biophilic interiors, Himalayan salt walls, a café, and six thousand square feet arranged so that light and sightlines run through it. That openness is the design.
Some of what happens in it is not open: guided meditation, one-to-one instruction, restorative sessions where being watched is the opposite of the point. PriWatt film went onto the interior partitions so particular spaces can close and reopen without anything being hung, drawn or built.
Why curtains are the wrong material in this interior particularly
- They are visual clutter in a space whose entire proposition is the absence of it
- They are fabric hanging in a room people lie on the floor in, and they are cleaned on a schedule somebody keeps
- They have to go somewhere when the room is open, and that somewhere is in the room
- Drawing one is a movement and a sound at the start of a session that is meant to begin with stillness
The last of those is the one a designer would put first. A state change is silent and takes under a second; nobody crosses the room, nothing is handled, and the session does not begin with somebody wrestling a track.
The thing this does not solve, in the one room where it matters most
Sound. A switchable panel is about a hundredth of a millimetre of polymer and liquid crystal, and it changes the acoustic performance of a partition by nothing measurable. In an office that is a footnote. In a meditation room it is the requirement.
A studio that closes a space for a sound bath or a guided session is asking for two things at once: not to be seen, and not to hear the café. Switchable glass delivers the first completely and the second not at all. Better to know that before ordering than after.
| Requirement | What answers it |
|---|---|
| Not being seen | The switchable layer. Under 200 ms, silent, reversible |
| Not being heard | The glass make-up, the head and sill detail, and the junction with the structure, specified per build-up, before anything switchable is ordered |
| Both | A laminated switchable panel built into an acoustic make-up. Possible, and a manufacturing decision, not something added later |
| Both, on glazing already installed | Film gives the first. The second means changing the glass |
Row three is the useful one for anyone designing a wellness space now: the two can be combined, but only in a panel that is being made. Every published value is in the technical reference, and acoustic performance is quoted per build-up instead of listed there, because it belongs to the assembly.
Which state a studio should hold
Clear. A wellness space that goes opaque when the power fails is a building that closes itself at the worst moment, and the interior was designed to be seen through. That is reverse mode: clear unpowered, drawing current only during the session that needs privacy, which in a studio is a few hours of a long day.
It also happens to be the cheaper way to run it. But the reason to choose it is the first one: the room should look the way it was designed to look when nobody is doing anything.
Specified on this project
PriWatt PNLC reverse film
Reverse mode as a self-adhesive film, for glazing that is already installed.
Public spaces
Museums, retail, hospitality and lobbies, where the glass is part of the visit.
Room dividers
One room, or two — and what changes when the divider moves.
A project like this one
A studio, a treatment space, or any interior built around openness that needs to close for an hour at a time. PriWatt manufactures in Pompano Beach, Florida. Every quote is worked from the project’s own drawings, so send dimensions. A photograph with the sizes written on it does the same job. Earlier than that, book the call.