
PriWatt glass specified into automatic sliding garage doors in Los Angeles
A garage you look into from the living room
A car collection kept behind glass is a room in the house, not a garage. The cars are on display to the people inside and, unavoidably, to everybody outside.
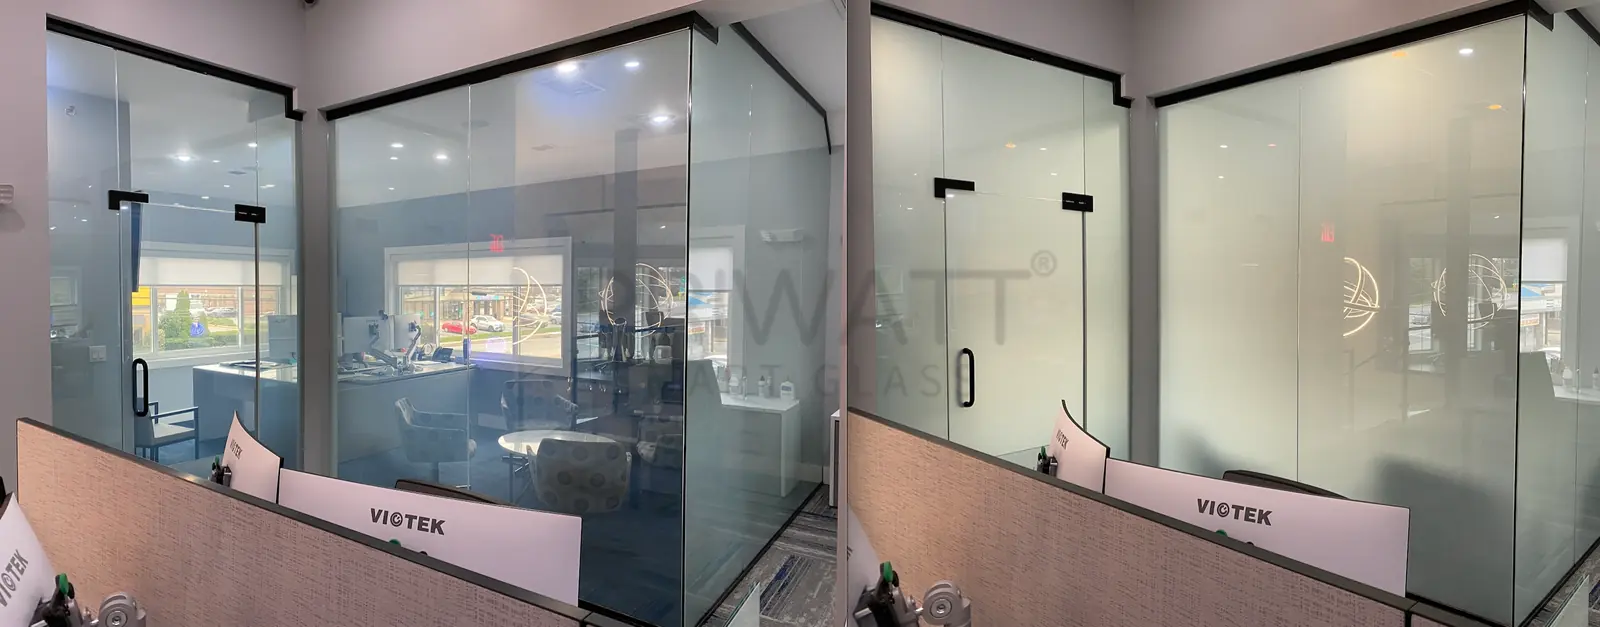
The doors here are glazed and automatic, and they are switchable: clear from within, opaque to the street at a switch. They were specified by a US manufacturer of high-end sliding doors, into their own product.
Specified by a door manufacturer, and that is the point
This is the route most switchable glass takes into a building, and worth naming plainly: a company that already makes the assembly puts a switchable panel into it, instead of a homeowner buying glass and hoping somebody will fit it.
- The door maker owns the leaf, the track, the motor and the seals: everything except the glazing
- PriWatt supplies the panel to size and shape, with the busbar position and the tail exit drawn against the door
- A certified glazier installs it, exactly as they would a plain laminated tempered panel
- A certified electrician makes the mains connection to the transformer
Nobody in that list has to become a switchable-glass specialist. That is the whole design of the partner programme, and why the tracks are split the way they are. A door and window manufacturer asks different first questions from an installer.

An automatic leaf, and the hard part
The doors open and close on their own, so the glass moves, and a moving switchable panel needs power wherever it is. On a motorised leaf there is at least a route to work with, because the door already carries a supply to its own operator. But the two are separate circuits, and neither should be assumed to carry the other.
Power with the leaf
Through the track, so the panel can switch in any position. More to design, and the only option if the door has to be private while open.
Power at the park position
The leaf switches only when closed, which for a garage is when privacy is wanted anyway, and is usually the right answer.
Two systems, one interface
The door operator and the glass are separate circuits. Making one control do both is automation, and it belongs on the drawing, not in the handover.
The same question comes up in a partition, a room divider and a hinged door. Doors and room dividers cover those, and the physical answers (reel cables, coil wires, transfer hinges, armoured cable, custom tracking) are described on the home cinema project.

Which state a garage door should hold
Opaque, almost certainly, and that makes this one of the few residential cases where normal mode is right. A power cut should not leave a car collection lit up to the street overnight, and the hours when the doors want to be transparent are the hours somebody is in the house looking at them.
It is the same logic as a shopfront and the opposite of a terrace. The question is always the behaviour, never the product: what should this glass do when nobody is switching anything? Reverse mode answers it one way and normal mode the other, and both are made as glass and as film.
Specified on this project
PriWatt PDLC switchable glass
The switchable layer laminated inside the panel, made to the opening. Private unpowered.
Switchable doors
A leaf moves, so power has to cross a joint that moves with it.
Residential
Bathrooms, glazed stairwells, terraces and railings.
A project like this one
A glazed garage, an automatic door, or a manufacturer putting a switchable panel into their own product. PriWatt makes the glass and the film in Pompano Beach, Florida, and quotes every project off its own drawings. Send dimensions, or a photograph with the sizes written on it. No drawings yet? Take the call instead.