PriWatt switchable glass in GoPuff’s office
The glass box, and what everybody discovered about it
Open-plan offices were built without meeting rooms, then had meeting rooms put back into them, and the rooms were made of glass for a good reason: a solid box in the middle of a floor plate takes the daylight from everyone behind it and makes the plan unreadable.
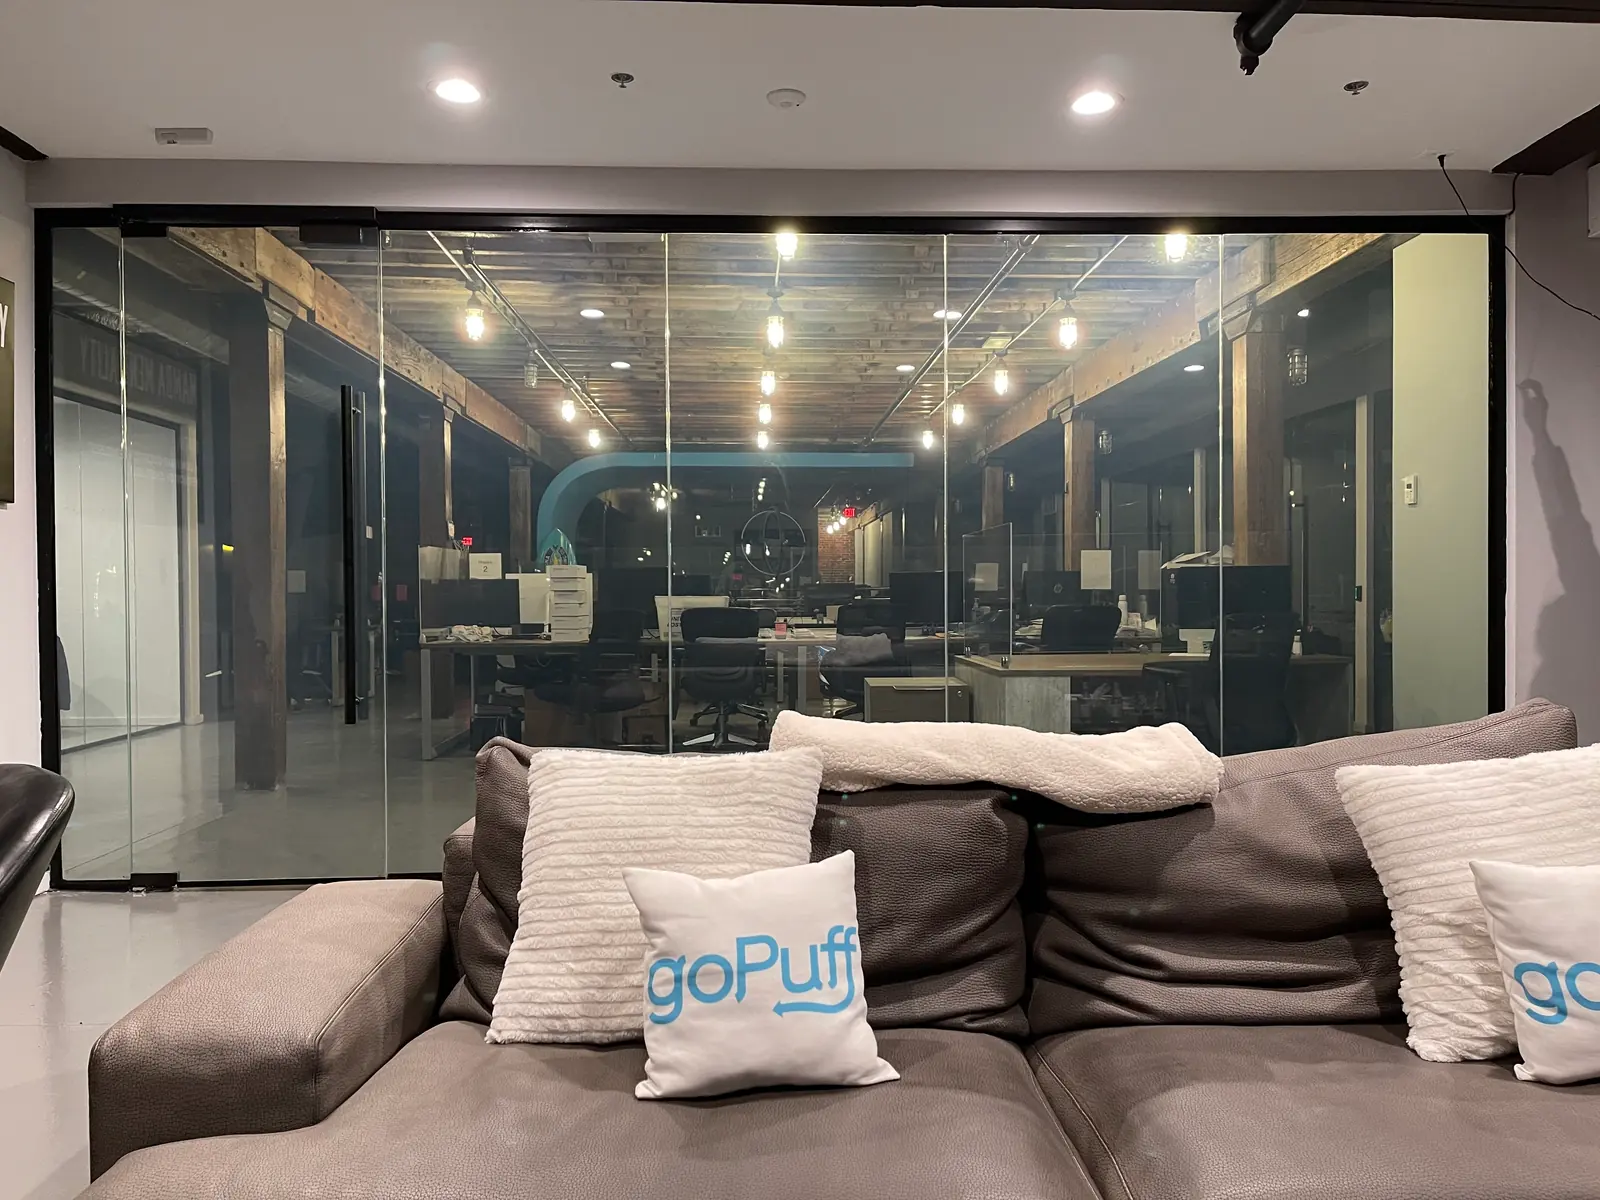
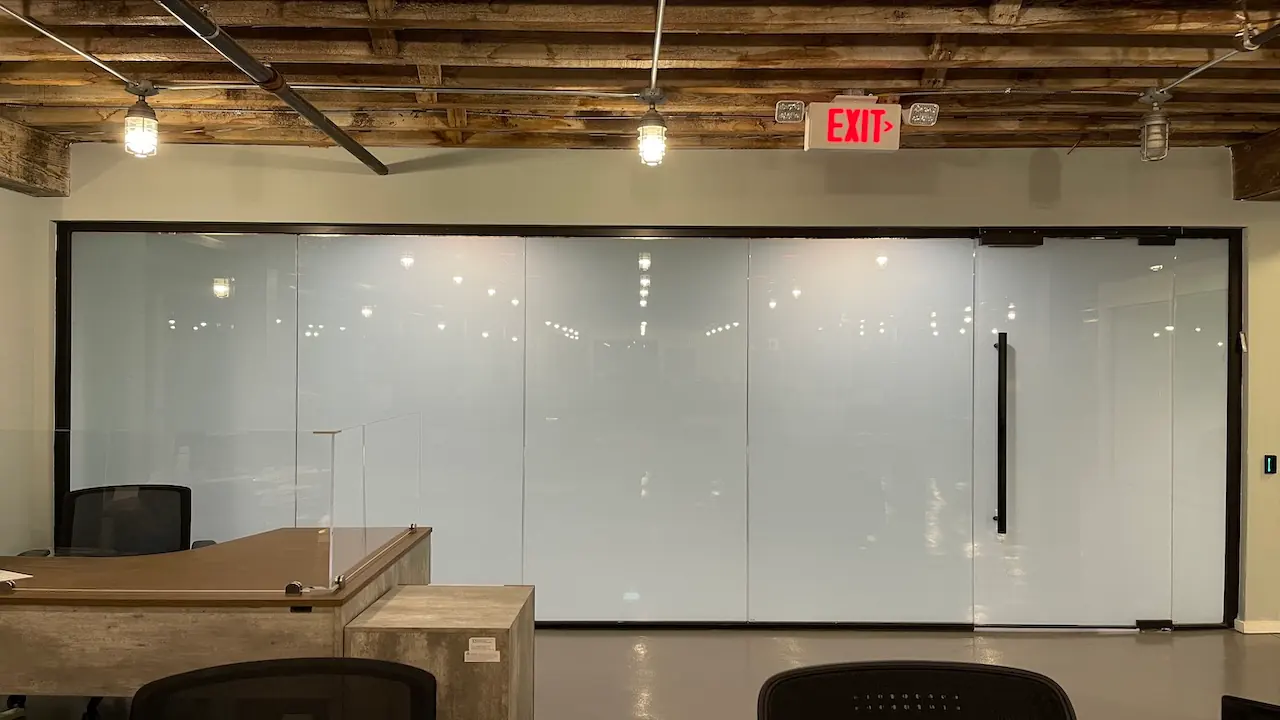
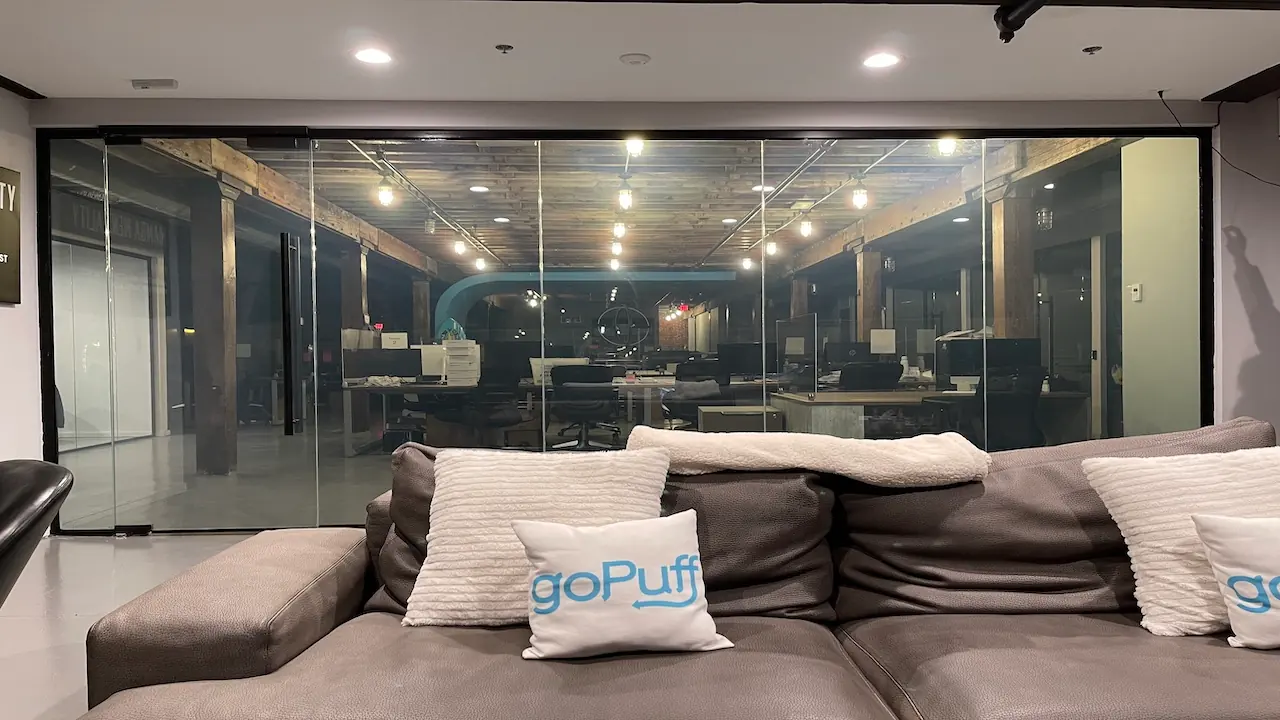
What the glass box gave back was a room where every meeting is on display. GoPuff’s office kept its open arrangement and had PriWatt switchable glass fitted, so the rooms are glazed when that is right and private when it is not.
What people actually do in a glass meeting room
The behaviours are consistent enough across offices to be worth listing, because each one is a cost that never appears in a budget.
- The difficult conversation moves — to a stairwell, a car park or a call from home, because the room is visible
- The screen gets turned away from the glass, and so away from half the people in the room
- Something gets stuck to the glass: paper, a manilla folder, eventually a permanent frosted band that removes the daylight argument entirely
- The room stops being used for the thing it was built for, and becomes a place to take calls
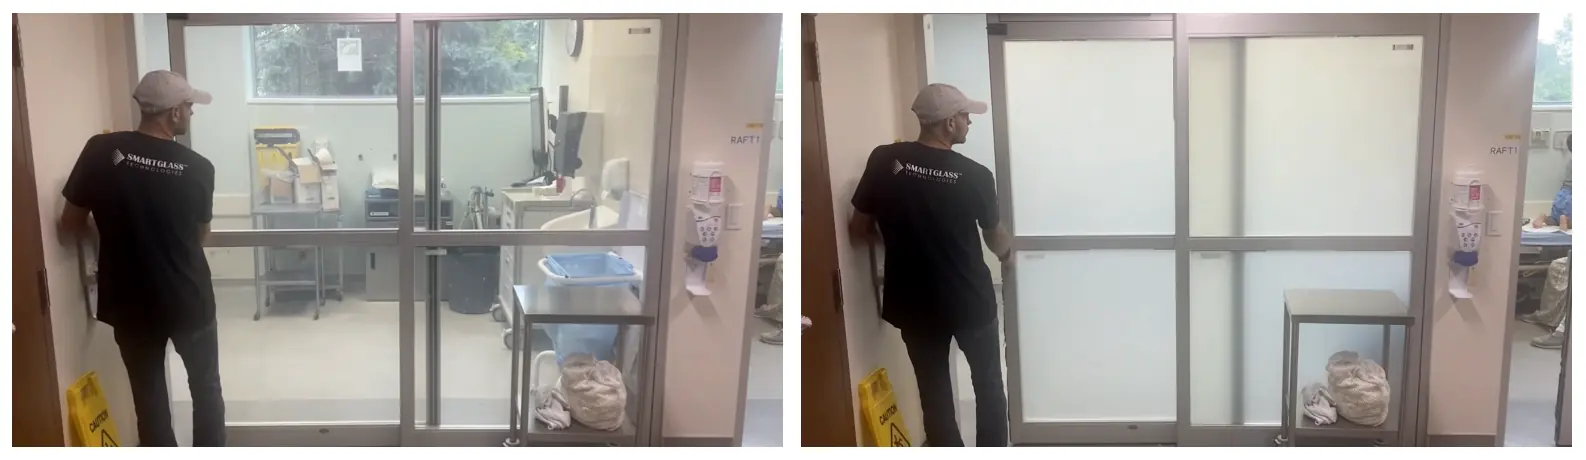
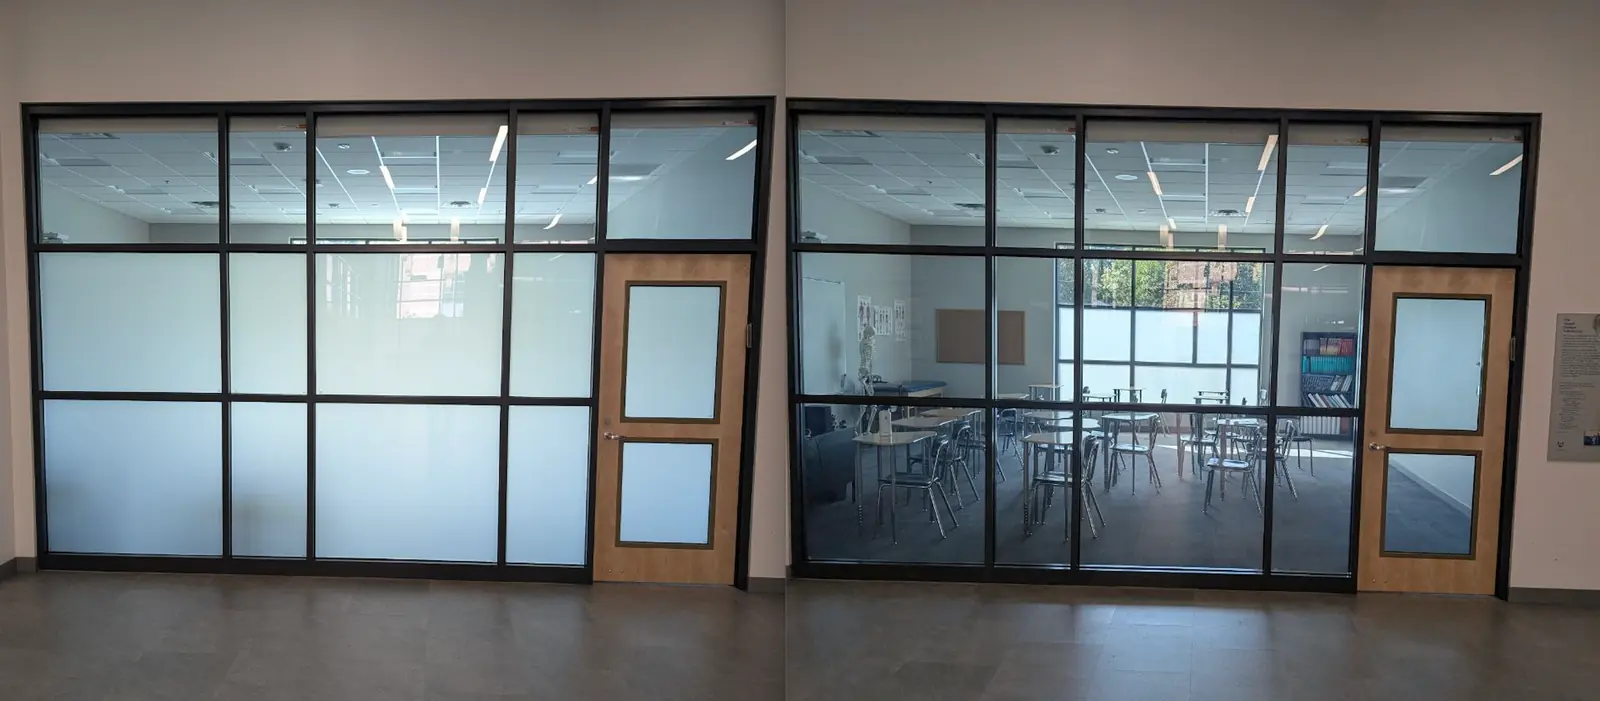
The third is the one worth noticing. Applied frosting is the common fix, and it is permanent. It solves the meeting nobody should see into and removes the sightline for every meeting that was fine, which was most of them. A switchable panel is the same appearance, available on demand and reversible in under a second.
Why this is a retrofit almost every time
Because the glass boxes already exist. Very few of these projects are new build; the partitions were installed in a previous fit-out and the requirement showed up afterwards, when the floor was occupied and the problem became obvious in use.
Film onto the existing pane
Nothing is re-glazed. The partition, the frame and the door all stay, and the floor stays in use while it happens.
Laminated glass, if the pane is being changed anyway
Where a fit-out is replacing partitions, the switchable layer goes inside the laminate and the wiring is designed into the edge instead of added to it.
The wiring is the project
The film goes on quickly. Getting a tail from every panel to a transformer through finished framing is the part that has to be drawn.
The mode question, for an open-plan floor specifically
A meeting room on an open floor is transparent for most of the working day and closed for an hour at a time. That is the textbook case for reverse mode: clear with no power, private only while it is switched. The floor looks the way it was designed to look when nothing is switched on, a power cut leaves it that way, and the panel draws current only during the meeting.
Normal mode, private unpowered and clear when switched, is the cheaper product and the right one where a room is closed more often than open. Both are made as glass and as film, and the comparison is on glass or film and in the technical reference.
Specified on this project
PriWatt PDLC switchable glass
The switchable layer laminated inside the panel, made to the opening. Private unpowered.
Offices and boardrooms
Partitions, meeting rooms and executive offices — the application this belongs to.
Office partitions
How a glazed run is built: where the joints fall, and how one transformer serves a wall.
A project like this one
A glazed meeting room that turned out to be a fishbowl — which is most of the ones built in the last ten years. PriWatt makes the glass and the film in Pompano Beach, Florida, and quotes every project off its own drawings. Send dimensions, or a photograph with the sizes written on it. No drawings yet? Take the call instead.