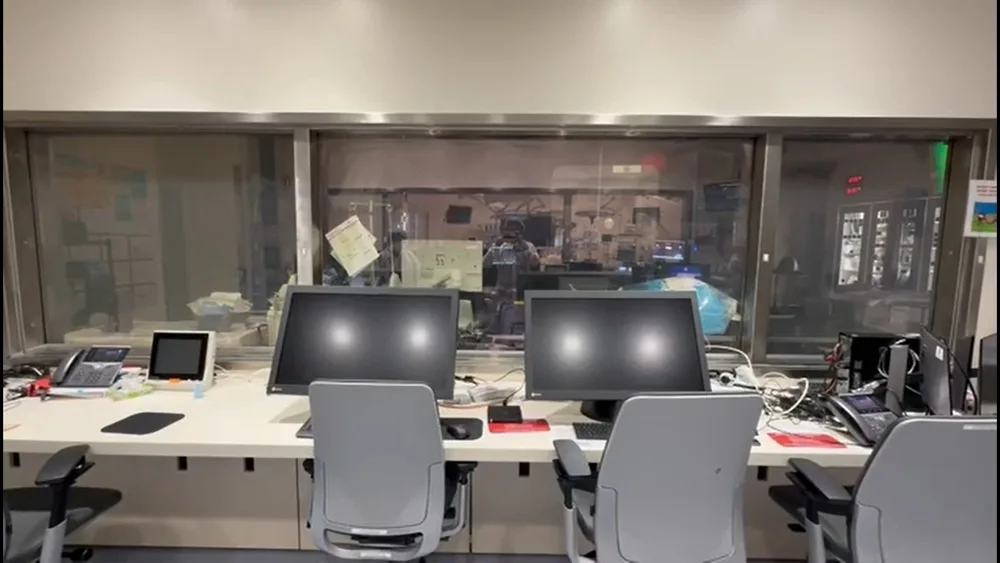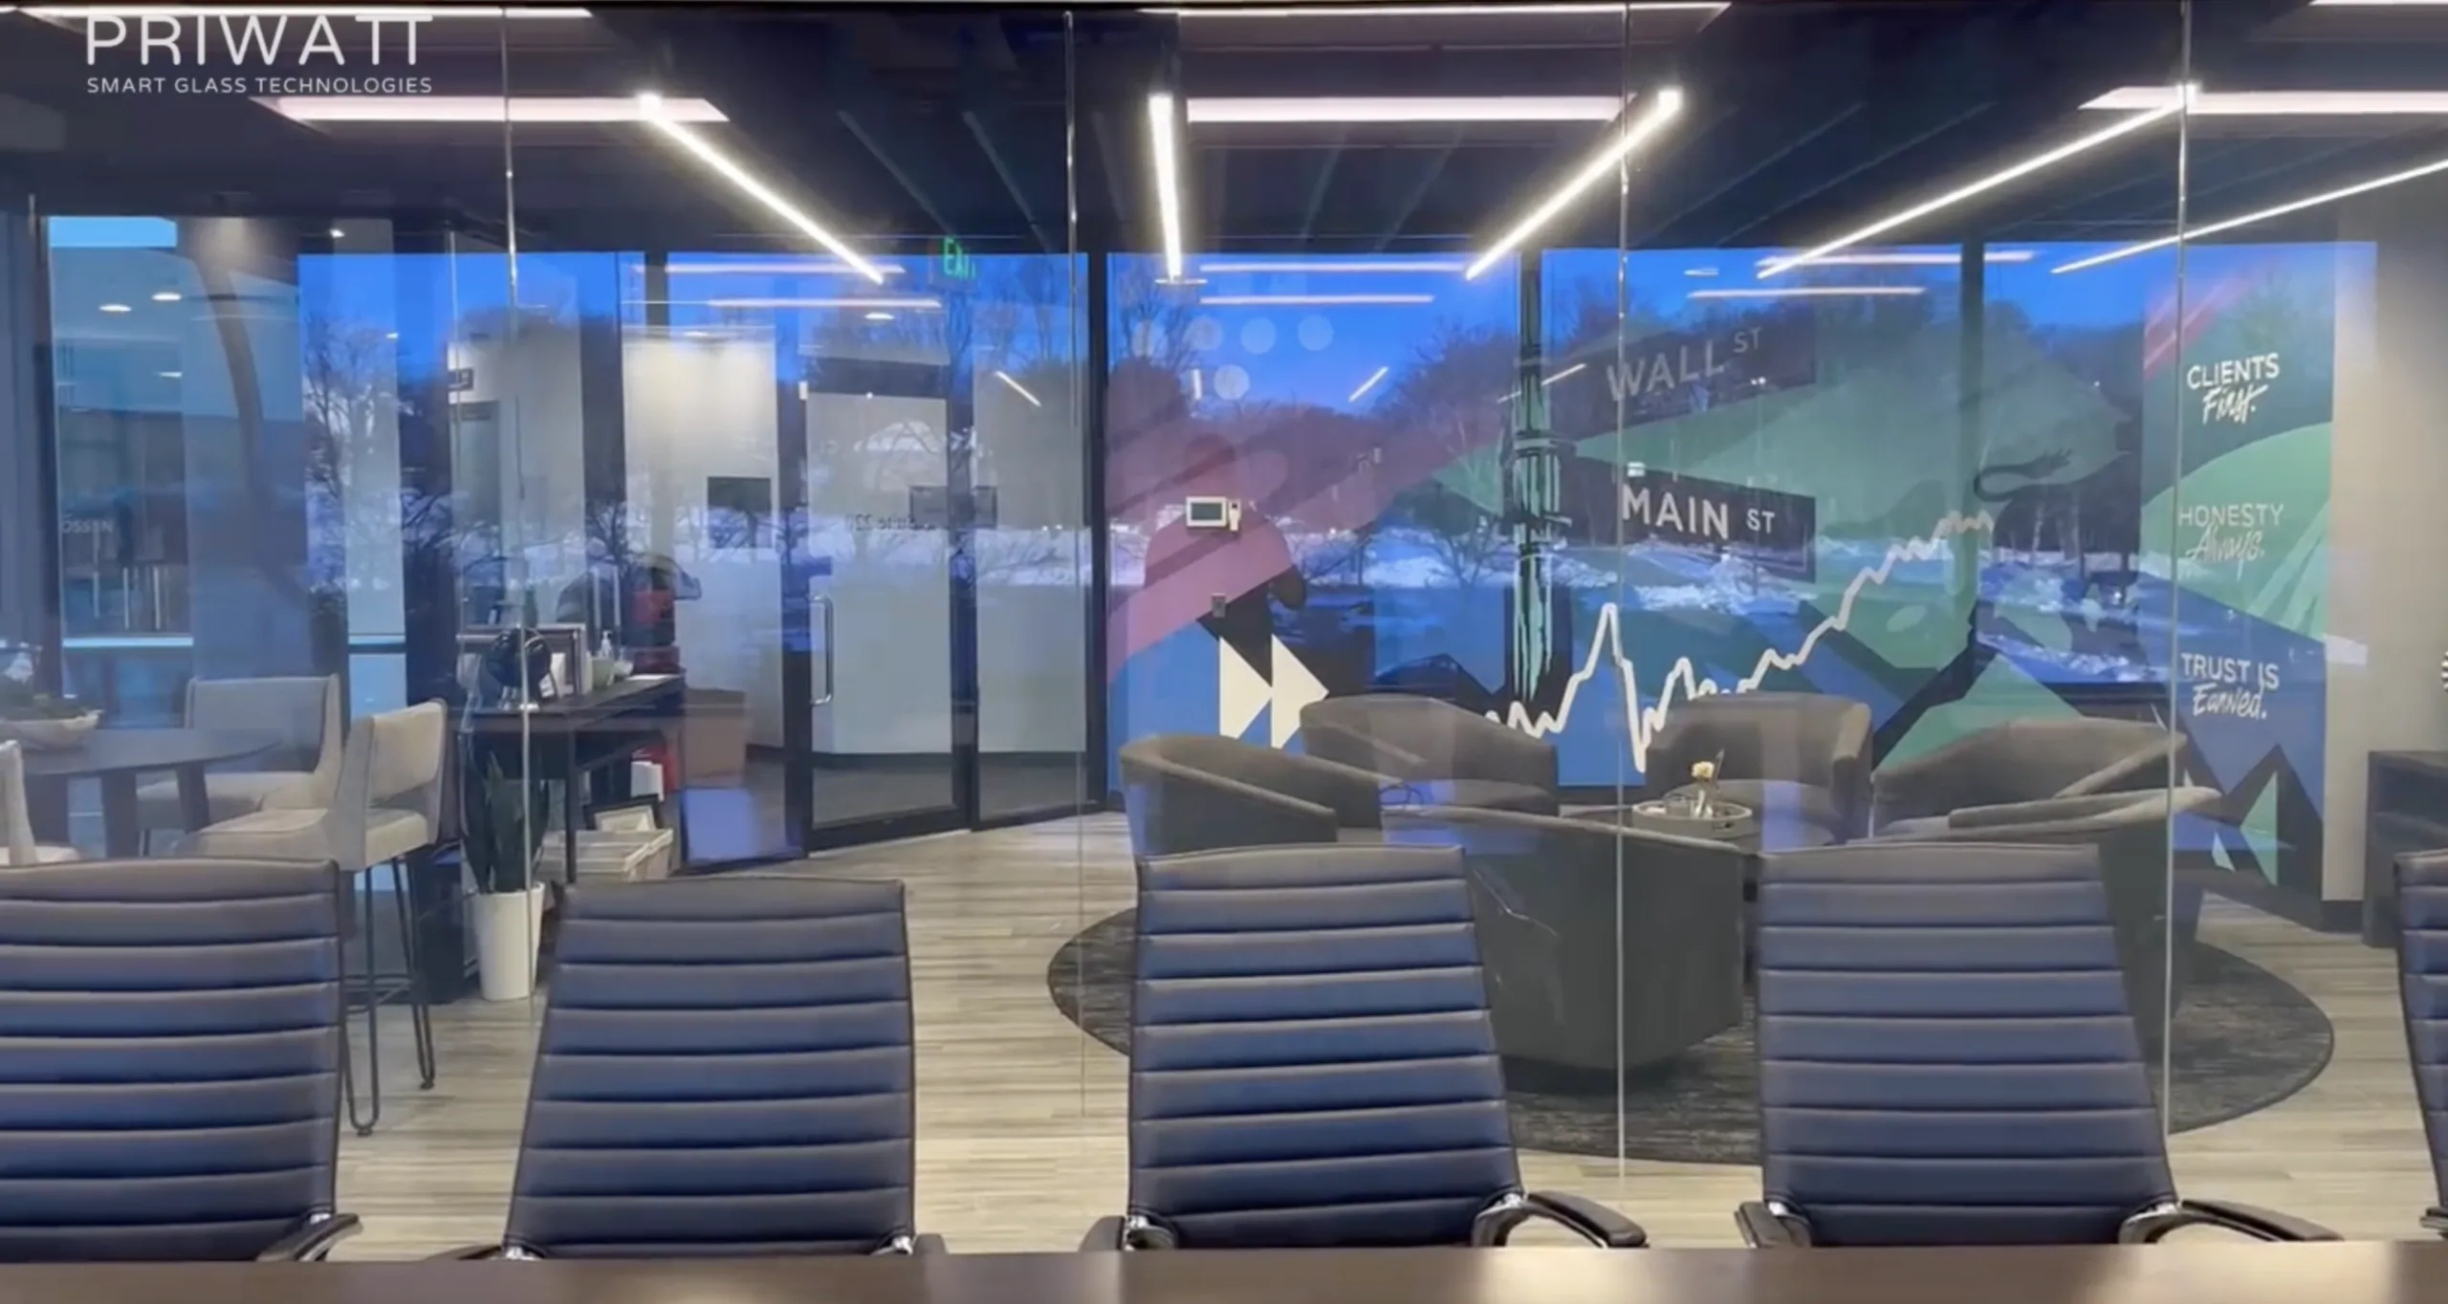
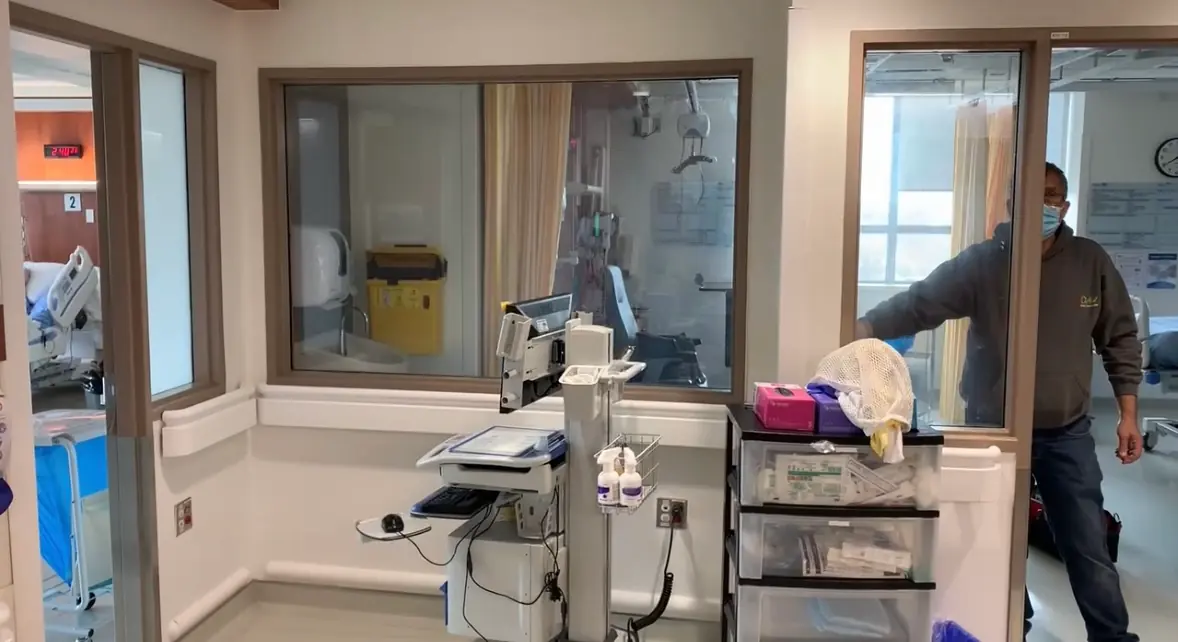
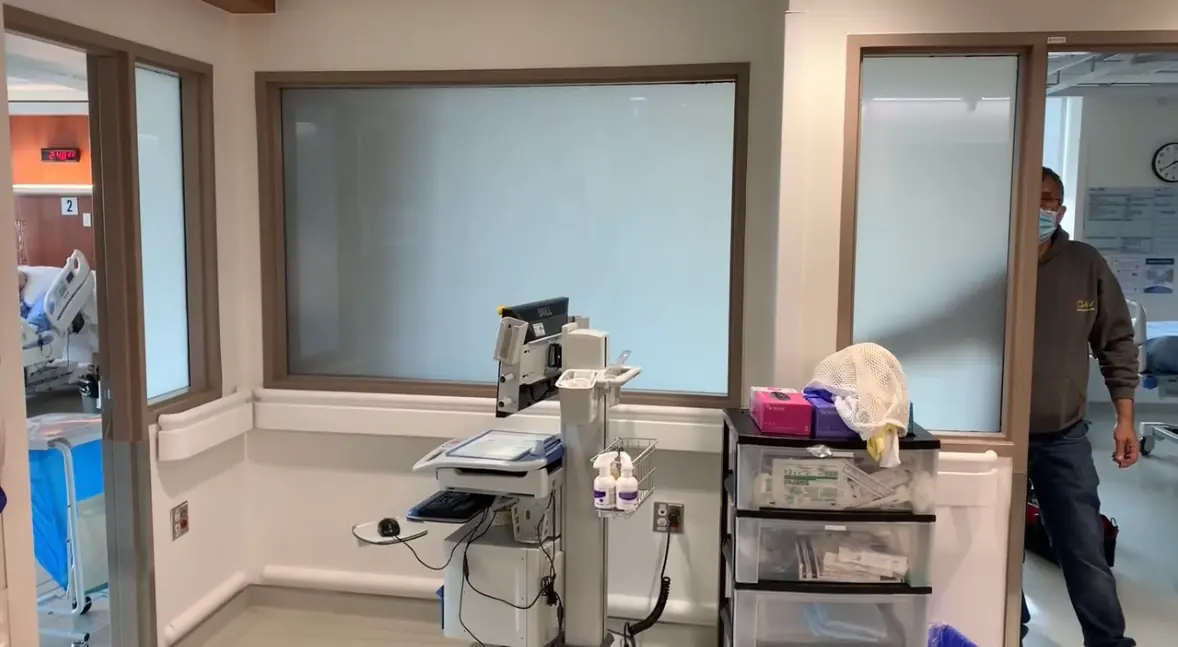
PriWatt switchable glass at North York General Hospital, Ontario
The curtain is the thing being replaced
North York General is one of Canada’s larger community academic hospitals, affiliated with the University of Toronto. PriWatt switchable glass panels were installed there in place of the arrangement almost every ward and treatment room still uses: a rail, a track and a length of fabric.
The case for changing that is worth stating carefully, because it is usually overstated.
What can honestly be claimed
| Claim | Status |
|---|---|
| There is no textile in the room | True, and the whole of the hygiene argument. A privacy curtain is fabric that leaves on a trolley to be laundered on a schedule somebody has to keep |
| The surface is cleaned with the glazing | True. It is a pane. It goes on the same round, with the same product, at the same frequency as every other pane |
| Staff can observe without entering | True, and this is the operational benefita state change from outside the room, not a person crossing a threshold to draw a curtain back |
| The glass is antibacterial | Not claimed by PriWatt and not claimed here |
| It makes the room quieter | No. The switchable layer is about a hundredth of a millimetre of polymer and adds nothing acoustically |
| It controls infection | Infection control is a protocol. What a material can do is remove one laundered item from the room |
The last two lines are why this page reads differently from the version it was written from. Acoustic separation in a clinical room is a property of the whole partition: the glass make-up, the head and sill, the junction with the ceiling. It is specified per build-up. If a consulting room has to be unheard as well as unseen, that is a glazing specification, settled before any switchable product is ordered.
Where it earns its place in a hospital
Observation rooms
Where a patient must be watched and must also be private. The requirement changes minute to minute, and a fixed answer is wrong half the time.
Imaging and control rooms
The operator is behind glass because the room is shielded, and that glass is then the only line of sight.
Consulting rooms
Glazed onto a corridor so the room reads as open, closed for the consultation itself, with nothing for a patient to reach for.
What all three have in common is that the privacy requirement is intermittent. Where a room needs to be private permanently, a wall is cheaper and better; where it needs to be seen into permanently, plain glazing is. Switchable glass is for the rooms in between, and a schedule that specifies it everywhere is a schedule nobody has been through.

Before it is specified in a clinical area
- Which state the panel holds with no power; in a clinical room that is a patient-dignity question before it is an energy one
- Whether the location requires safety glazing, a property of the panel and not of the switchable layer
- Who is allowed to switch it, and from which side of the glass
- Whether acoustic separation is also required, because that is a different specification entirely
The second belongs to safety glazing and code, down to the point specifiers most often miss: applying film to an existing pane does not make that pane safety glazing.
Specified on this project
PriWatt PDLC switchable glass
The switchable layer laminated inside the panel, made to the opening. Private unpowered.
Healthcare and clinics
Observation walls, consulting rooms and imaging suites.
Safety glazing and code
Where a hospital’s glazing has to be safety-rated, and what switchable does not change.
A project like this one
A ward, an observation room, an imaging suite or a consulting room where the privacy requirement changes through the day. PriWatt makes the glass and the film in Pompano Beach, Florida, and quotes every project off its own drawings. Send dimensions, or a photograph with the sizes written on it. No drawings yet? Take the call instead.