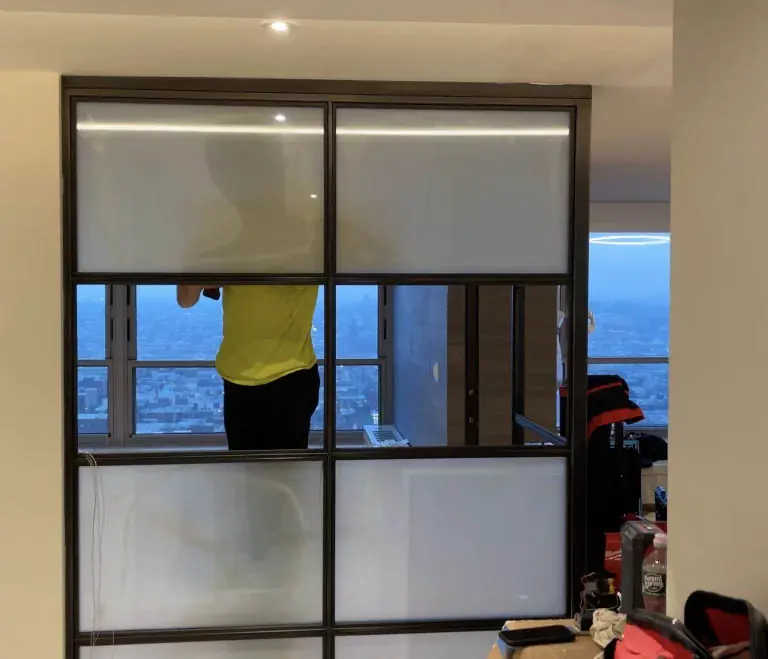
Allifab metal frames and PriWatt switchable glass in a Manhattan home office
The glass is half the assembly. Somebody has to make the other half.
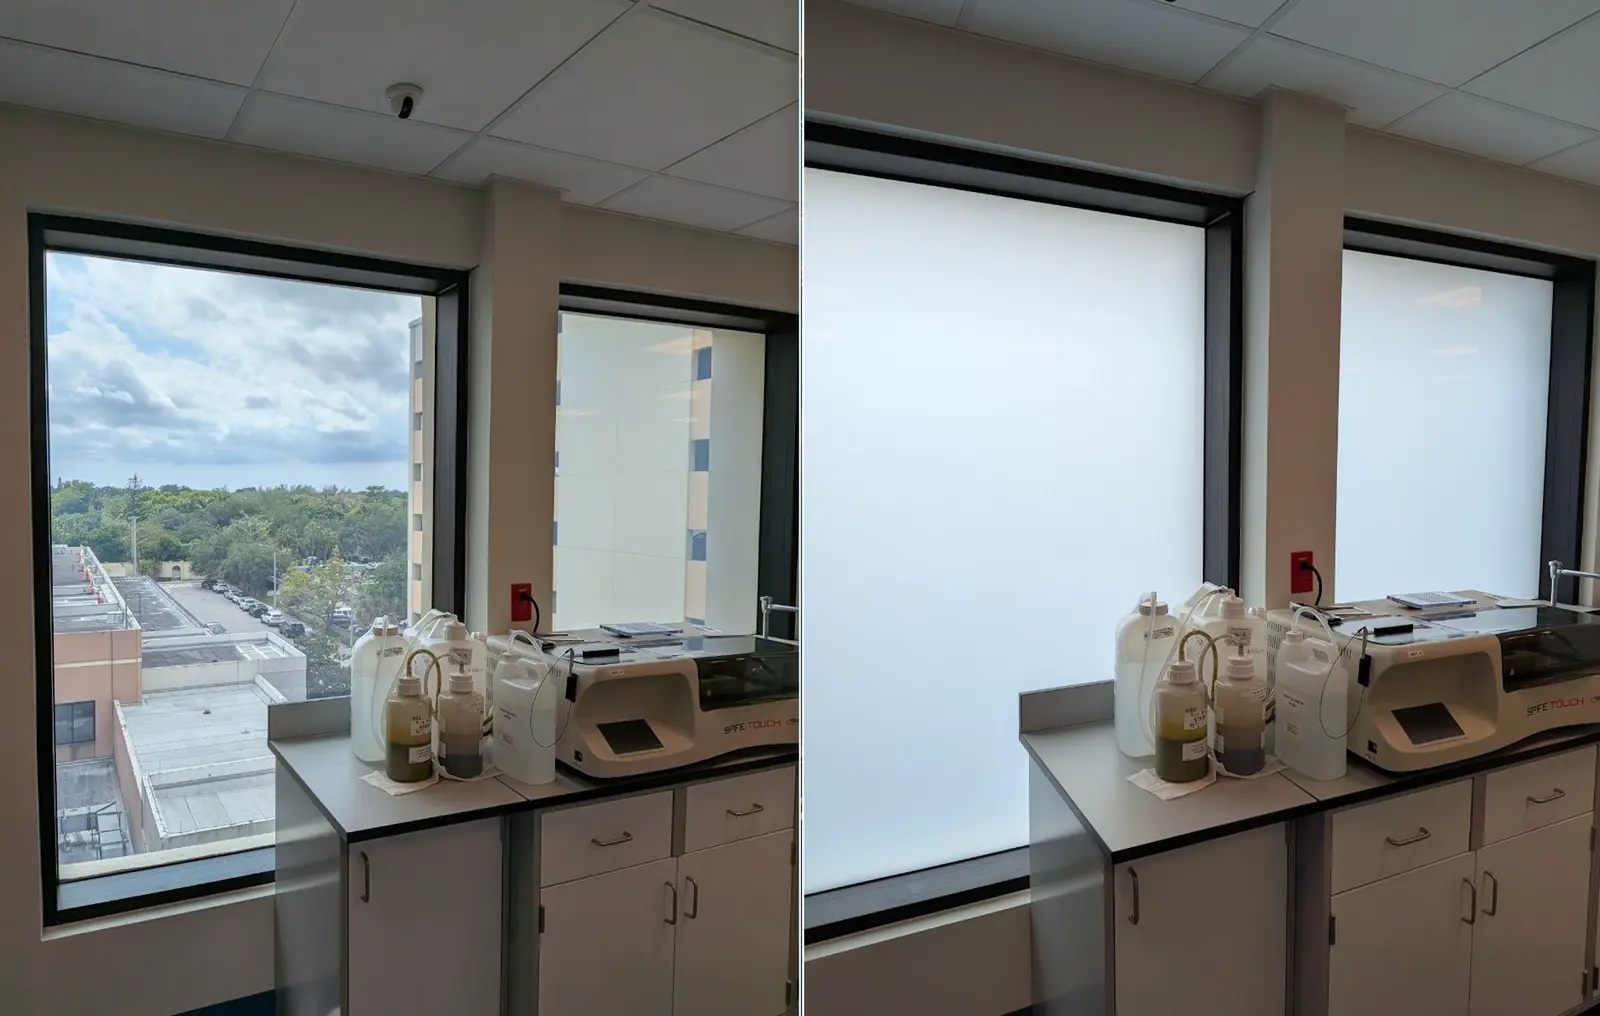
The brief was an office inside a home: a room that could be closed to work in and open the rest of the time, carved out of a Manhattan apartment where every square foot of daylight is already spoken for. A solid partition would have taken light from whatever is behind it, so the walls are glazed and the glass switches.
Allifab, a custom metal fabricator, made the frames. PriWatt made the switchable panels. Sixty days from starting to a finished installation, against the homeowners’ own deadline.
What the frame maker needs from the glass maker
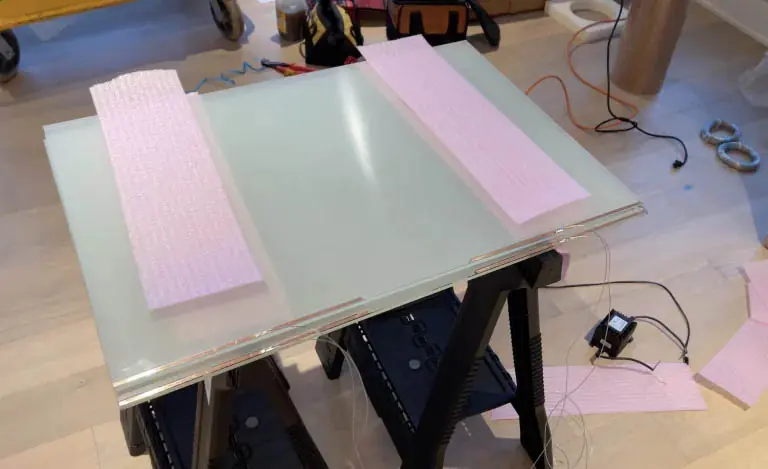
A switchable panel is not a pane of glass with a wire attached as an afterthought. It has a busbar along one edge and a tail leaving it, and the frame has to be drawn to accommodate both before any metal is cut.
- Which edge carries the busbar, so the frame section on that edge is deep enough to conceal it
- Where the tail exits and where it goes; a metal frame is either drilled for it at fabrication or it is not
- The panel thickness, which for a laminated switchable unit is not the thickness of ordinary glazing
- Glazing tolerance, because the panel is made to a size and the frame has to be made to receive that size
- Where the transformer sits, and whether the route to it runs inside the frame or leaves it
Every one of those is settled on the shop drawing, and every one is expensive to discover on site. That is the honest reason this project ran to sixty days instead of two: the fabrication of both halves happens in parallel and against a single set of dimensions.
Why a home office is a harder brief than an office one
It is a room in a home
The partition is seen from a living space every day, so the frame is joinery rather than a system product, and the detailing is looked at closely.
Nothing can be hung on it
Blinds on a glazed partition inside a flat are the thing everyone regrets. There is nowhere to stack fabric that is not in view of somebody sitting down.
The light is finite
Borrowing daylight through the office wall is the reason it is glass. A permanently frosted panel would have solved the privacy and lost the argument.
The mode question follows from the third box. A home office is transparent whenever nobody is working in it, which is most of the week, so the state it should hold with no power is the clear one. That is reverse mode. Normal mode is the cheaper product and suits a room that is closed more often than it is open, which some home offices genuinely are.
For fabricators and installers reading this
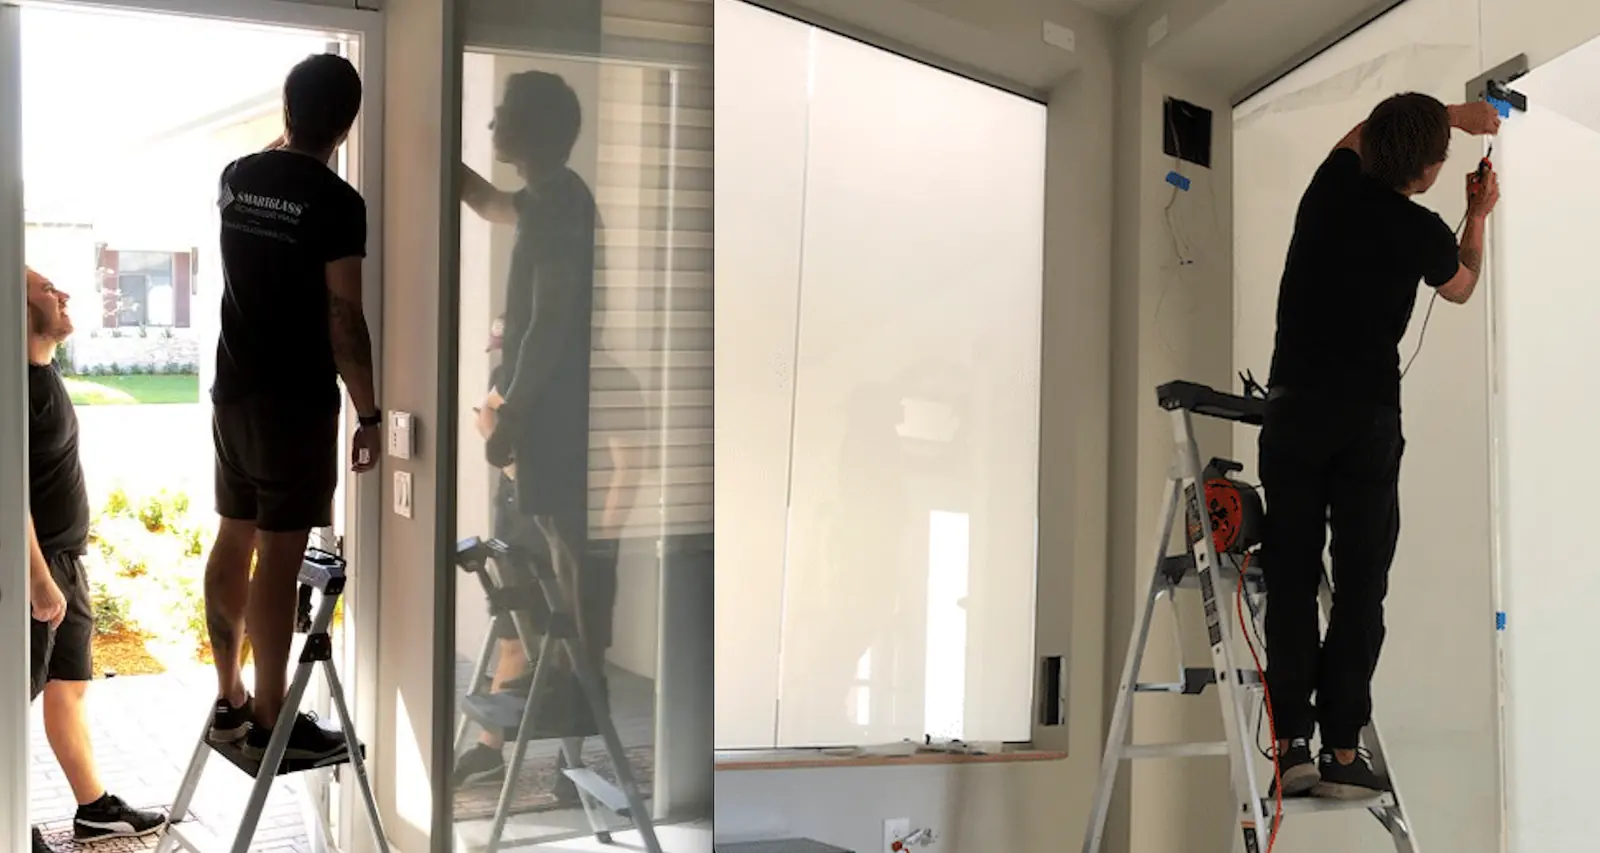
This is how most PriWatt work reaches a building: through a company that already builds the assembly and adds the switchable layer to what it makes. PriWatt supplies the panels to size and shape, with the holes, notches and cut-outs the hardware needs, along with the transformer and the control; the frame, the fixings and the fit are the fabricator’s.
The terms are on the partner programme, and the tracks are split by what a company actually does: installers and glaziers, glass and IGU fabricators, window and door manufacturers and architects ask different first questions.
Specified on this project
PriWatt PNLC reverse glass
Clear with no power, private only while it is switched — the reverse of normal mode.
Residential
Bathrooms, glazed stairwells, terraces and railings.
Office partitions
How a glazed run is built: where the joints fall, and how one transformer serves a wall.
A project like this one
A home office, an apartment partition, or a project where the frames are being made to measure anyway. PriWatt manufactures in Pompano Beach, Florida. Every quote is worked from the project’s own drawings, so send dimensions. A photograph with the sizes written on it does the same job. Earlier than that, book the call.